

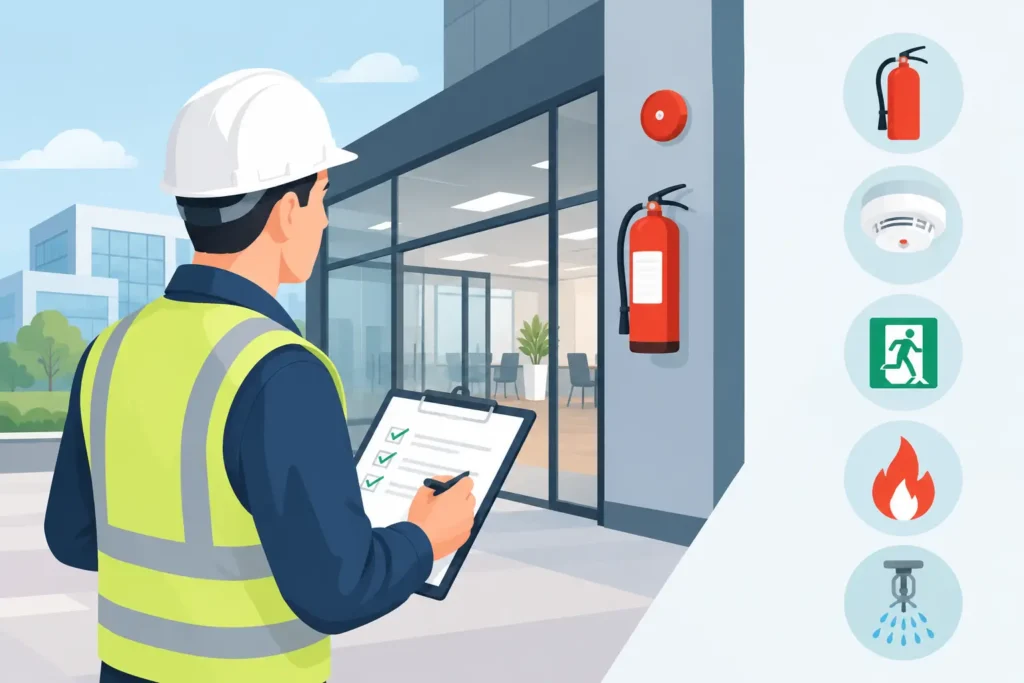
A commercial fire risk assessment is not a paperwork exercise to complete once and file away. It is the practical control that determines whether people can detect a fire, leave safely, and account for everyone when conditions deteriorate. For facilities managers, landlords, site managers, and operations leaders, the assessment must also stand up to scrutiny from inspectors, insurers, clients, and investigators after an incident.
The standard is straightforward: identify realistic fire risks, put proportionate controls in place, document the decisions, and keep the assessment current as the building and its use change. A generic template cannot do that work. Every occupied property has its own ignition sources, people at risk, escape constraints, maintenance history, and operating pressures.
What a Commercial Fire Risk Assessment Is Designed to Do
A competent assessment examines the relationship between fire hazards, people, the building, and the safeguards already in place. Its purpose is not to prove that a premises is risk-free. That is not realistic. Its purpose is to reduce the likelihood of fire and limit the consequences if one occurs.
The assessment should establish whether ignition sources are controlled, combustible materials are managed, escape routes remain usable, warning systems are suitable, and staff know what to do. It should also identify where a failure in one control could create a wider life-safety problem. For example, a clear corridor is of limited value if a fire door is wedged open, emergency lighting is not tested, or occupants cannot hear the alarm in a noisy work area.
This is why fire safety cannot be managed as disconnected tasks. Fire doors, alarms, extinguishers, emergency lighting, evacuation plans, training, and inspections need to work together as one coordinated system.
The Areas a Commercial Fire Risk Assessment Must Cover
A sound assessment starts with the building itself: its layout, construction, compartmentation, means of escape, occupancy levels, and hours of use. It then considers how the premises operates on an ordinary day and during abnormal conditions, such as overnight work, contractor activity, refurbishment, or a power outage.
Fire Hazards and Ignition Sources
Common hazards include defective electrical equipment, overloaded outlets, hot work, cooking facilities, charging areas, heating equipment, smoking areas, flammable liquids, and poor waste storage. The assessor should look beyond the obvious. A temporary extension lead across a storeroom, battery charging near packaging, or unplanned contractor work can materially change the risk profile.
Control measures must be specific enough to be used. “Take care with electrical equipment” is not a meaningful action. A workable control may require portable appliance inspection, a charging policy, designated storage, permit-to-work arrangements, separation of combustibles, or a named manager responsible for daily checks.
People at Risk
The assessment must account for everyone who may need to evacuate, not only permanent employees. Visitors, contractors, delivery drivers, lone workers, night staff, members of the public, and people with mobility, hearing, vision, or cognitive impairments may require different support.
This is where generic evacuation plans often fail. A multi-tenant office, warehouse, residential block, school, healthcare setting, or event venue each creates different movement patterns and supervision needs. If people are unfamiliar with the site or cannot self-evacuate, the emergency arrangements must address that reality rather than assume a standard response.
Detection, Warning, and Emergency Response
Fire detection and alarm arrangements should be appropriate for the size, layout, occupancy, and risks of the premises. The assessment should consider audibility, visibility where needed, call-point placement, alarm monitoring, testing arrangements, and who receives and acts on an alarm.
A monitored system can reduce the time between activation and response, but it does not remove the need for trained people on site. Staff must understand alarm signals, evacuation procedures, assembly points, roll calls, and when it is unsafe to re-enter. Where a building remains occupied overnight or presents elevated risk, the response plan may need enhanced measures such as trained fire marshals, continuous monitoring, or a walking watch.
Escape Routes, Fire Doors, and Emergency Lighting
Escape routes should be available, clearly identified, suitably protected, and kept free of storage at all times. This needs regular operational checking, particularly in busy sites where deliveries, furniture moves, cleaning equipment, or temporary works can obstruct routes without anyone recognizing the safety impact.
Fire doors deserve particular attention. They are designed to contain smoke and fire long enough to protect escape routes and support evacuation. Damaged closers, missing seals, altered door hardware, gaps, wedged-open doors, and poor installation can compromise that protection. A door that looks serviceable may still fail its purpose.
Emergency lighting must provide enough illumination for occupants to find and use escape routes if normal lighting fails. Testing, records, battery condition, and coverage in stairways, changes of level, external exits, and high-risk areas all matter. A system that works only in a daytime test may not be adequate during a genuine emergency.
Risk Rating Must Lead to Action
The value of an assessment is determined by what happens next. Findings should be prioritized by the severity of potential harm, the likelihood of occurrence, and the effectiveness of existing controls. Immediate life-safety defects require immediate action. A blocked final exit, failed alarm panel, missing fire door, or unprotected high-risk activity should not wait for the next scheduled review.
Other actions may require planning, budget approval, or specialist work. That is acceptable when interim controls are credible and the action plan has a named owner and completion date. The key is accountability. An action with no owner, deadline, or evidence of completion is not a control.
A clear report should record significant findings, required improvements, responsible persons, review dates, and the basis for key decisions. Supporting evidence may include alarm and lighting test records, extinguisher servicing, fire door inspections, staff training logs, evacuation drill records, maintenance certificates, and contractor permits. Good documentation demonstrates that fire safety is actively managed rather than assumed.
When the Assessment Must Be Reviewed
A periodic review is necessary, but waiting for a calendar date can leave a premises exposed. The assessment should be revisited whenever there is reason to believe it may no longer reflect actual conditions.
Triggers include changes to layout or occupancy, construction work, new equipment or processes, changes in staffing patterns, use of temporary structures, fire incidents or near misses, defects in safety systems, or significant changes to the people using the building. A warehouse adding lithium-ion battery charging, an office converting space into meeting rooms, or a property introducing overnight occupancy all require a fresh look at fire risk.
For higher-risk premises, frequent site checks between formal assessments are essential. Daily operational discipline catches the issues that reports alone cannot: a propped fire door, cartons in a corridor, an expired inspection, or a missing evacuation marshal during a shift change.
Common Gaps That Create Exposure
Many organizations have fire equipment but lack control over it. They may hold certificates, yet be unable to show who checks escape routes, how defects are escalated, whether new staff receive instruction, or what happens when the building changes. This creates a dangerous gap between having systems installed and having them ready to perform.
Another common failure is treating fire safety and security as separate responsibilities. Access-control changes can affect escape routes. Security staff may be the first people to respond to an alarm. Locked areas, visitor procedures, contractor management, and out-of-hours monitoring all influence fire preparedness. Coordinating these functions through one accountable provider reduces handoffs and makes response procedures more reliable.
Spycon Security Ltd. supports organizations with integrated fire safety, protective staffing, inspections, documentation, and round-the-clock monitoring so that compliance measures remain operational when they are needed most.
Choosing the Right Level of Assessment
The right approach depends on the building and its risks. A small, low-occupancy office with straightforward operations may need a focused assessment and disciplined routine checks. A residential block, industrial site, care environment, construction project, large venue, or multi-tenant property may require greater technical depth, specialist inspections, coordinated evacuation planning, and more frequent review.
Cost should be considered in that context. A lower-cost assessment that overlooks a material risk can create far greater expense through enforcement action, business interruption, insurance disputes, injury, or reputational damage. The objective is proportionate protection supported by competent judgment, not unnecessary work or false reassurance.
The most useful next step is to walk the site as it is actually used, not as it appears on a drawing. Follow the route a visitor takes, inspect where waste accumulates, ask who covers the night shift, and test whether staff can explain the alarm procedure. Those answers will show where fire safety is holding firm and where action is needed before an emergency makes the gap visible.