

A fire strategy should explain how a building’s fire-safety measures work together, how occupants can escape and how the design addresses the relevant fire-safety requirements.
At Spycon Security Ltd, we prepare Fire Strategy Reports across London for domestic properties, residential buildings, HMOs, commercial premises, mixed-use developments, conversions, refurbishments and new projects. Where Approved Document B provides an appropriate design approach, we use the relevant guidance and explain how it applies to the building. Where a conventional approach is unsuitable, we can scope a fire engineering assessment with appropriately competent personnel. Specialist calculations, modelling and technical review are agreed separately, with responsibility assigned to the relevant author and reviewer. This can be particularly useful for existing London properties where the structure, layout, available space or proposed development creates difficulties for a conventional arrangement. The objective is to establish a safe, proportionate and technically justified approach for the particular building.
Approved Document B provides guidance on meeting the firesafety requirements of the Building Regulations in England. The relevant volume, amendments and transitional provisions need to be considered for the particular project. An ADB-based fire strategy can address the following areas.
The strategy can consider the reaction-to-fire performance of relevant internal wall and ceiling finishes.
Our fire-safety team includes Member grade of the Institute of Fire Safety Managers, using MIFSM, and Associate membership of the Institution of Fire Engineers, using AIFireE. Spycon Security Ltd holds IFSM affiliate membership. Individual professional membership grades and company affiliation are separate credentials. Your appointment identifies the competent author and technical reviewer responsible for the report and its sign-off. The work is matched to the competence required by the project. Professional membership or an electrical qualification alone does not establish competence for every complex fire engineering assessment.
Support for Buildings With Design Constraints
Existing properties may have features that make a conventional arrangement difficult to achieve, including:
• Restricted staircases.
• Unusual floor plans.
• Open-plan layouts.
• Extended travel distances.
• Structural constraints.
• Limited space for compartmentation.
• Unusual basements.
• Complex loft conversions.
• Existing construction that is difficult to alter.
• Mixed-use arrangements.
• Historic or architecturally sensitive features.
Where appropriate, a fire engineering assessment can investigate the building’s fire scenarios, occupants, escape arrangements, fire development, smoke movement and available protective measures.
Depending on the question being assessed, the scope may include:
• Performance-based fire safety design.
• Alternative design assessment.
• Compensatory measures.
• Evacuation assessment.
• Smoke movement assessment.
• Tenability assessment.
• ASET/RSET analysis.
• Fire modelling.
• CFD modelling.
• Enhanced detection.
• Smoke control.
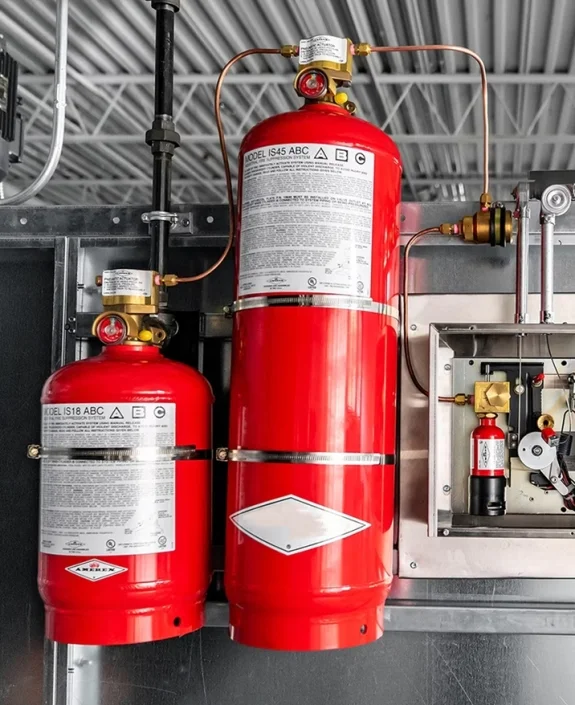
• Fire suppression.
• Improved compartmentation.
• Alternative escape arrangements.
Specialist analysis is undertaken by personnel competent for that work. The appointment defines the methodology, inputs, acceptance criteria, limitations and review requirements. Advanced modelling is not automatically necessary for every project.
The appropriate design route depends on the building.
Where the relevant ADB guidance provides a suitable solution, the report explains how the design addresses that guidance and the applicable requirements.
For residential buildings within its scope, BS 9991:2024 may provide an appropriate approach to fire safety in design, management and use.
For suitable non-residential buildings within its scope, BS 9999:2017 provides a risk-based design approach.
Where a performance-based fire engineering assessment is necessary, the principles of BS 7974 and relevant parts of the PD 7974 series may inform the assessment. The report explains the selected design basis, assumptions, assessment methodology and proposed fire-safety measures. Different approaches need to be applied coherently, with departures and interfaces properly justified.
For a residential building within its scope, a BS 9991-based strategy may address:
The design approach is selected for the particular building. BS 9991 is not applied automatically to every residential project.
For suitable non-residential buildings, a BS 9999-based strategy can be relevant to:
Depending on the project, the assessment may consider:
Where performance-based analysis is required, a specialist assessment may consider:
Calculations and modelling must answer a defined design question. Their usefulness depends on justified inputs, suitable methods and clear interpretation of the results.
Where included in the appointment, we prepare AutoCAD Fire Strategy Drawings to accompany the written report. Drawings can identify:
The drawings are coordinated with the report so that the design team and approval body can understand how the proposed measures fit together.

Planning Gateway 1 and the higher-risk building control process have different scopes. Broadly:
Gateway 1 concerns planning-stage fire safety for relevant development.
Gateway 2 concerns building control approval before relevant construction work begins.
Gateway 3 concerns completion approval within the applicable higher-risk building process. Not every building is subject to these procedures. Specialist higher-risk building work, Gateway 2 or Gateway 3 submissions and wider approval support require an express appointment and suitable competence.
Where Regulation 38 applies, relevant fire-safety information
needs to be provided at completion to support the management
and maintenance of the building.
Depending on the project, this may include information about:
• The fire strategy.
• Compartmentation.
• Fire doors.
• Fire-resisting construction.
• Fire alarm systems.
• Smoke control.
• Firefighting facilities.
• Other fire-safety systems.
• Maintenance requirements.
The information must reflect the completed building and the
responsibilities of the project team.
A Regulation 38 information package is distinct from a Fire Risk
Assessment.
A retrospective fire strategy can be useful where the original
report is missing, incomplete or no longer reflects the building.
This may follow:
• Extensions.
• Loft conversions.
• Internal alterations.
• Changes of use.
• Flat conversions.
• HMO conversions.
• Refurbishment.
• Changes to escape routes.
• Changes to compartmentation.
The report can establish the existing fire-safety arrangements and identify matters requiring further investigation or improvement. Where necessary, a survey can review:
• Building layout.
• Escape routes.
• Fire doors.
• Compartmentation.
• Stair protection.
• Fire alarm systems.
• Smoke ventilation.
• Firefighting facilities.
• Visible existing construction.
The report distinguishes verified conditions from information
taken from drawings and assumptions requiring confirmation.
Concealed construction may require separately scoped
compartmentation, fire-door or external-wall investigation.
HMOs need consideration of the shared escape routes and the
way occupants use the premises.
A strategy may address:
• Bedroom layouts.
• Common escape routes.
• Protected stairs.
• Fire doors.
• Compartmentation.
• Detection and alarm.
• Emergency lighting.
• Travel distances.
• Smoke control.
• Firefighting facilities.
Building Regulations design requirements need to be considered alongside applicable HMO licensing conditions and other firesafety obligations.
Commercial & Mixed-Use Fire Strategy London
Mixed-use buildings can combine occupancies with different
risks and evacuation arrangements.
Examples include:
Building Control queries may concern:
Where included in the agreed scope, we review technical
comments and provide clarification, amended drawings or report revisions. The relevant approval body determines acceptance. Our role is to provide technically supported information and respond to comments within the appointment.
The contents depend on the building and report stage. A typical scope covers all key aspects of fire safety design and compliance.
| Report Section | Information Addressed |
|---|---|
| Project description | Building use, size, height, storeys and proposed works |
| Design basis | Applicable requirements, guidance, standards and assumptions |
| Means of escape | Routes, travel distances, exits and evacuation arrangements |
| Compartmentation | Walls, floors, shafts, fire doors and fire stopping |
| Internal fire spread | Linings and structural fire protection |
| External fire spread | External walls, openings, balconies and boundary conditions where relevant |
| Detection and alarm | Fire-warning strategy |
| Smoke control | Natural or mechanical ventilation where required |
| Emergency lighting | Relevant design provisions |
| Firefighting facilities | Access, risers, hydrants and other facilities |
| Fire engineering | Separately scoped alternative solutions, calculations or modelling |
| Drawings | AutoCAD fire strategy plans where included |
| Assumptions and limitations | Unverified information, dependencies and matters requiring confirmation |
A Fire Strategy Report explains the building’s fire-safety design and how its protective measures are intended to work. A Fire Risk Assessment evaluates the fire risks at the premises and the measures needed to manage those risks. Depending on the project and its stage, you may need one or both.
Domestic Fire Strategy Reports From £750 + VAT
Straightforward domestic fire strategy reports start from £750
plus VAT The final fee depends on:
• Building size and number of floors.
• Project complexity.
• Existing or proposed construction.
• Site survey requirements.
• Quality of architectural drawings.
• AutoCAD drawing requirements.
• Fire engineering assessment.
• Calculations.
• CFD or other modelling.
• Evacuation modelling.
• Building Control support.
• Revision allowance.
• Project timescale.
Larger residential, commercial and mixed-use projects are quoted individually. Your quotation identifies the report stage, survey, drawings, technical review, revisions and approval support included. It also confirms the delivery programme and information needed from you. Changes to the layout or brief may affect the fee and programme. Additional engineering, modelling or consultation is agreed before proceeding.
Provide architectural plans, sections, elevations and project information.
We review the building, proposed use and likely fire-safety issues.
The appointment defines the assessment, deliverables and responsibilities.
Existing conditions are reviewed within the agreed inspection scope.
The relevant fire-safety arrangements are assessed.
Any engineering work follows its agreed methodology and review arrangements.
Fire-safety information is shown on coordinated plans.
The written report, drawings and assumptions are checked for consistency.
Documentation is issued for the agreed project stage.
Technical comments and revisions are addressed within the appointment.
• Fire strategy support for residential, commercial and mixeduse buildings.
• An appropriate design route selected for the actual project.
• MIFSM and AIFireE professional memberships within the team.
• IFSM affiliate membership held by Spycon Security Ltd.
• Named responsibility for report preparation and technical review.
• AutoCAD fire strategy drawings where included.
• Retrospective strategy support for existing buildings.
• Defined Building Control support and revision arrangements.
• Clear distinction between conventional strategy work and separately scoped specialist engineering.
Professional Indemnity, Public Liability and Employers’ Liability insurance is arranged through NAPIT, subject to the relevant policies, insured activities and limits. Separately instructed electrical work has its own competent personnel, testing and sign-off. Responsibility for the fire strategy remains with its appointed author and reviewer.
Whether you are planning a loft conversion, HMO, residential
conversion, commercial refurbishment, change of use or new
development, we can review your information and identify the
appropriate scope.
We provide Fire Strategy Reports across all 32 London boroughs
and the City of London:
Barking & Dagenham, Barnet, Bexley, Brent, Bromley, Camden,
Croydon, Ealing, Enfield, Greenwich, Hackney, Hammersmith &
Fulham, Haringey, Harrow, Havering, Hillingdon, Hounslow,
Islington, Kensington & Chelsea, Kingston upon Thames,
Lambeth, Lewisham, Merton, Newham, Redbridge, Richmond
upon Thames, Southwark, Sutton, Tower Hamlets, Waltham
Forest, Wandsworth and Westminster.
Whether your project is in North, South, East, West or Central
London, the strategy is based on the individual building.
Yes. ADB is an appropriate starting point for many projects where its guidance provides a suitable design approach.
We can review the departure and available options. Where
appropriate, a separately scoped fire engineering assessment
can investigate an alternative.
Yes. It may be relevant to complex domestic or residential
projects where a conventional arrangement is difficult to achieve.
It may reduce the need for some alterations, but this cannot be
promised before assessment. Other protective measures may
still be necessary.
Where appropriate, BS 9991:2024 can inform residential work
within its scope, and BS 9999:2017 can inform suitable nonresidential projects.
These can form part of a separately scoped specialist
assessment where necessary, with competent practitioners and defined technical review.
Yes, where included in the quotation.
Yes. The scope establishes the information available, survey
requirements and any construction details requiring further
investigation.
Yes, within the agreed scope of technical support and revisions.
No. Acceptance is determined by the relevant approval body.
Send the property address, existing and proposed plans,
sections, elevations, building use, height, occupancy, proposed
works and any relevant authority comments.
Don’t wait until it’s too late. Ensure your property is protected and compliant with a professionally installed fire alarm system.