

Installation and Supervision
Our team includes Q-Mark installers and FireQual-qualified fire-door installation personnel. A competent supervisor checks the agreed installation and signs the relevant completion records. For scheme-certified work, the appointment identifies the responsible certified organisation, applicable Q-Mark installation scope and supplied documentation. Individual training, product evidence and installation scheme certification are separate parts of the project’s evidence.
Spycon Security Ltd provides fire door installation in Birmingham for landlords, HMO owners, property managers, developers, housing providers, main contractors, businesses and building owners. Our services include new installations, replacement, repairs, inspection, surveys and remedial works. We cover Birmingham City Centre, Edgbaston, Harborne, Selly Oak, Bournbrook, Digbeth, Jewellery Quarter, Moseley, Kings Heath, Acocks Green, Yardley, Erdington, Perry Barr, Aston, Handsworth, Stechford, Small Heath, Northfield, Stirchley, Kings
Norton, Quinton, Sutton Coldfield and surrounding areas. A student HMO, city-centre apartment block and commercial unit may each need different fire-door arrangements. We assess the opening, building and intended function before
specifying the installation.
You may need support following:
• A failed fire-door inspection.
• HMO licensing findings.
• A block refurbishment.
• Flat entrance door replacement.
• Damage to communal doors.
• A new-build project.
• A conversion or change of use.
• A planned maintenance survey.
We provide:
• Fire door installation.
• Fire door replacement.
• Fire door repairs.
• Fire door inspections and surveys.
• Fire door remedial works.
• FD30, FD30S, FD60 and FD60S doors.
• HMO fire doors.
• Flat entrance doors.
• Communal fire doors.
• Commercial fire doors.
• Student accommodation fire doors.
• Fire-rated doorsets.
• Door closers and ironmongery.
• Intumescent and smoke seals.
• Fire-rated glazing.
• Door schedules.
• Installation and completion records.
We provide fire door inspections for:
Fire-door performance depends on the relationship between:
• Door leaf.
• Frame.
• Hinges.
• Intumescent seals.
• Smoke seals where required.
• Closer.
• Latch.
• Locks and handles.
• Glazing.
• Fixings.
• Threshold and floor interface.
• Surrounding wall construction.
The products and installation details must be suitable for the required arrangement.
FD30 doors provide the relevant 30-minute fire-resistance performance within a supported assembly. They may be suitable for:
• Houses.
• HMOs.
• Flats.
• Apartment blocks.
• Student accommodation.
• Offices.
• Shops.
• Hotels.
• Schools.
• Commercial premises.
The rating is selected for the actual opening and building design.
FD30S may be specified where the relevant 30-minute fire resistance and smoke-control performance are required. These arrangements can be important where accommodation opens onto protected common areas or escape routes.
FD60 may be needed for certain:
• Compartment boundaries.
• Plant rooms.
• Service areas.
• Commercial buildings.
• Apartment-block arrangements.
• Protected routes.
• Industrial premises.
• Higher-risk compartments.
The requirement should follow the relevant fire strategy, design or assessment.
Where the design needs both the relevant 60-minute fire resistance and smoke-control performance, a supported FD60S assembly may be specified. All components and installation details must suit that requirement.
Replacement may be appropriate where a door is:
A missing or defective component does not automatically require
a whole-door replacement. Existing doors are assessed in the context of their condition, suitability and building requirements.
Suitable remedial work may include:
Where the existing assembly cannot be adequately restored,
replacement can be considered.
An inspection can consider:
• Leaf and frame condition.
• Seals.
• Hinges.
• Closer.
• Latch, locks and handles.
• Glazing.
• Alignment.
• Visible damage.
• Closing action.
• Unauthorised alterations.
• Gaps and clearances.
• Relevant surrounding construction.
The scope and limitations should be clear, including any matters
requiring further investigation.
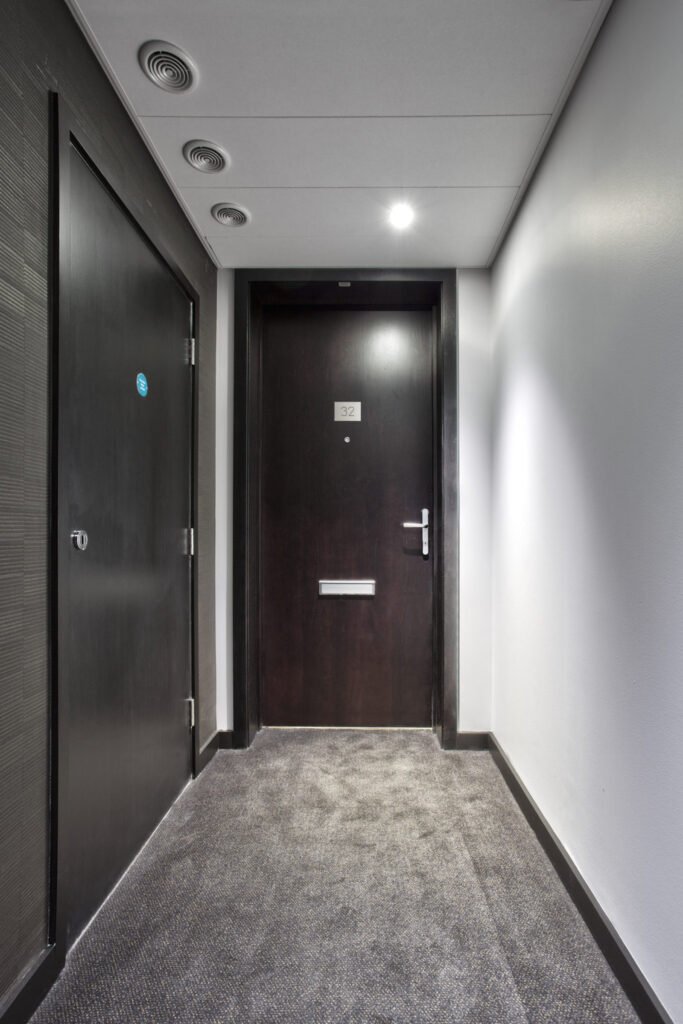
For buildings with multiple doors, a survey can create a
structured record of location, condition and required action. Findings can identify:
• No immediate action within the inspection scope.
• Repair.
• Remedial work.
• Further investigation.
• Replacement.
A door schedule helps landlords and property managers plan
work and retain evidence for each opening.
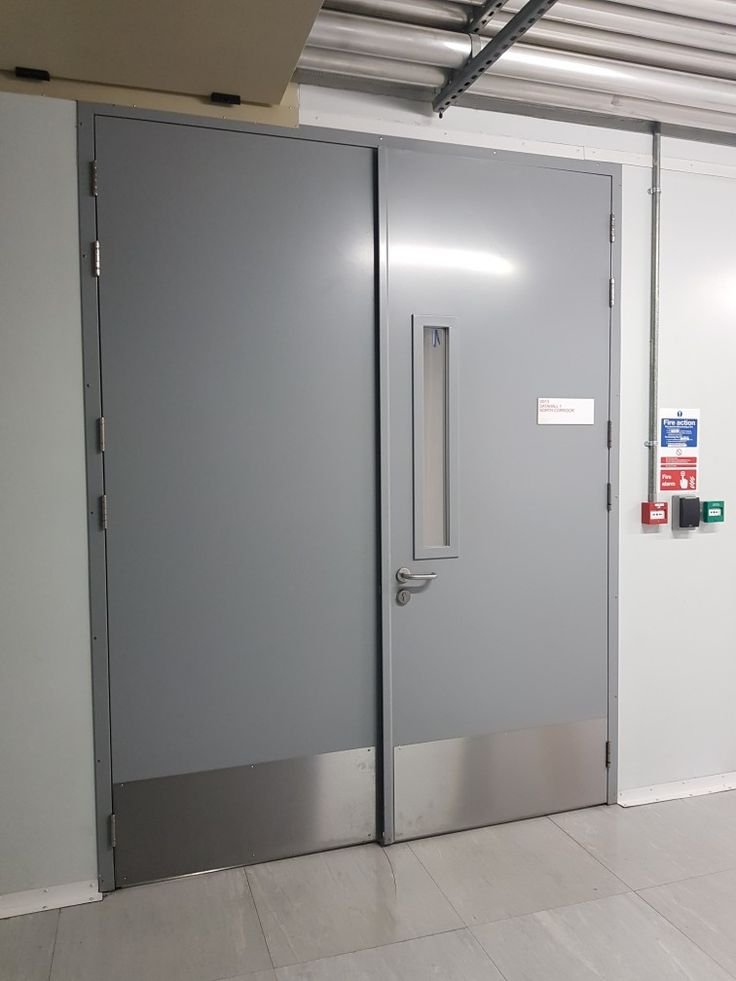
We support HMO landlords across Birmingham, including Selly Oak, Bournbrook, Harborne, Edgbaston, Selly Park, Moseley and city-centre areas. Provide the current:
• HMO licence conditions.
• Fire Risk Assessment.
• Council correspondence.
• Inspection findings.
• Floor plans where available.
The specification must suit the actual property and occupancy.
Relevant locations can include:
• Bedrooms.
• Protected staircases.
• Protected corridors.
• Communal areas.
• Kitchens where separation is required.
• Boiler rooms.
• Electrical rooms.
• Service cupboards.
• Other identified fire-resisting openings.
Suitable repairs and remedial work can include:
The leaf must have suitable supporting evidence and be
compatible with the proposed assembly.
The frame needs to suit the leaf, wall construction and required
performance.
The specified seals form part of the supported fire-resisting
arrangement.
Suitable smoke-control components are included where required.
Hinges must suit the leaf, loading and installation details.
Where required, the closer must shut the door correctly while
allowing appropriate use.
Hardware must support the intended closing, security and
escape arrangements.
Glazing, beads and seals must be compatible with the doorset.
The fixing method and frame-to-wall protection need to follow the supported installation details.
A report listing several defective doors does not necessarily mean every door needs full replacement. The required work may differ between openings:
• One door may need a compatible closer.
• Another may need replacement seals.
• Another may need hinge or latch work.
• A damaged or unsuitable assembly may need replacement.
We use the findings to establish an appropriate remedial programme.
Flat entrance doors separate individual dwellings from communal parts of the building. Depending on the specification, an installation may include:
• Fire-resisting leaf and frame.
• Intumescent seals.
• Smoke seals.
• Self-closing device.
• Hinges.
• Latch and lock.
• Handles.
• Supported glazing or accessories.
Obtain any necessary freeholder or managing-agent approval before replacement. We agree the style, finish, security hardware and compatible
accessories before ordering. For occupied flats, resident appointments, keys, access and temporary arrangements are planned in advance.
We can review whether defects concern:
• Closer.
• Hinges.
• Seals.
• Latch.
• Frame.
• Leaf.
• Glazing.
• Alignment.
• Hardware.
• Installation.
Each door is assessed for suitable repair or replacement.
This allows a larger programme to focus on the actual defects
identified.
We provide fire-door work for:
• Student HMOs.
• Shared student houses.
• Purpose-built student accommodation.
• Apartment blocks.
• Communal corridors.
• Protected stairs.
• Plant and service rooms.
Coverage includes Selly Oak, Bournbrook, Selly Park, Edgbaston
and city-centre accommodation. Student properties can experience frequent use and regular occupancy changes. Installation programmes should account for:
• Tenant access.
• Changeover periods.
• Product lead times.
• Temporary arrangements.
• Individual door records.
• Ongoing maintenance.
The agreed programme is confirmed against availability and the
work required.
We install and replace flat entrance doors for:
• Apartment blocks.
• Private residential developments.
• Housing providers.
• Freeholders.
• Managing agents.
• Resident Management Companies.
• Developers.
The selected assembly must suit the particular opening and fire
strategy.
Any required freeholder or managing-agent consent should be
obtained. The approved specification, finish and accessories
should be agreed before ordering.
Communal doors may serve:
• Corridors.
• Staircases.
• Lobbies.
• Cross-corridors.
• Plant rooms.
• Electrical rooms.
• Service areas.
We provide inspection, repairs, replacement and installation for
communal doors in flats, HMOs and other multi-occupied
premises.
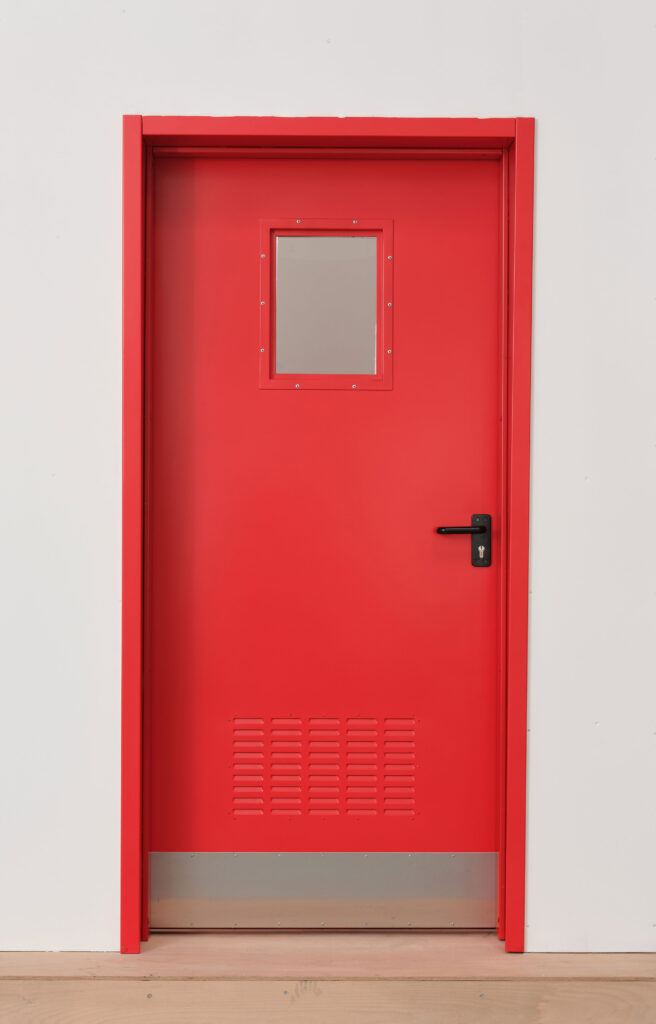
Daily use, damage, wear, alterations and misuse can affect performance. Maintenance should consider whether doors remain capable of closing and providing their intended protection.
For relevant multi-occupied residential buildings over 11 metres,
the specific checking requirements include quarterly communal
fire-door checks and annual flat entrance checks on a best
endeavours basis. Other buildings remain subject to their applicable inspection and maintenance responsibilities.
We work with:
• Offices.
• Retail units.
• Restaurants.
• Hotels.
• Schools and colleges.
• Care homes.
• Healthcare premises.
• Warehouses.
• Workshops.
• Industrial units.
• Mixed-use developments.
• Other business premises.
Different doors within one building may have different functions
and specifications.
Office doors may serve:
• Protected stairs.
• Corridors.
• Server rooms.
• Service areas.
• Plant rooms.
Changes to partitions, ceilings, services and access control can
affect the relationship between the door and surrounding fire
resisting construction. We work from the relevant project information when specifying the installation.
Educational buildings may contain heavily used doors serving:
• Classrooms.
• Corridors.
• Staircases.
• Kitchens.
• Plant rooms.
• Storage rooms.
• Electrical areas.
We can undertake individual replacements and planned multi
door programmes.
A new door does not resolve unrelated compartmentation
defects. Associated issues may include:
Where relevant, these matters are identified for separately
scoped investigation or remedial work.
The fire strategy can establish:
We can work from the existing strategy and associated drawings
when defining installation and remedial work.
Fire doors may form part of the design for:
Relevant information can include means of escape,
compartmentation, fire resistance, protected routes, door
schedules and handover requirements.
The specification should be established before ordering
products.
The amended specification references BS 8214:2026 for fire
resisting and smoke-control pedestrian doors.
The relevant recommendations are considered alongside:
Competent installation also requires attention to the frame,
seals, hardware, glazing, fixings, alignment and surrounding
construction.
We install and replace suitable doors serving:
• Bedrooms and guestroom corridors.
• Staircases.
• Kitchens.
• Plant areas.
• Service rooms.
• Other fire-resisting openings.
The scope can account for phased access and occupied
premises.
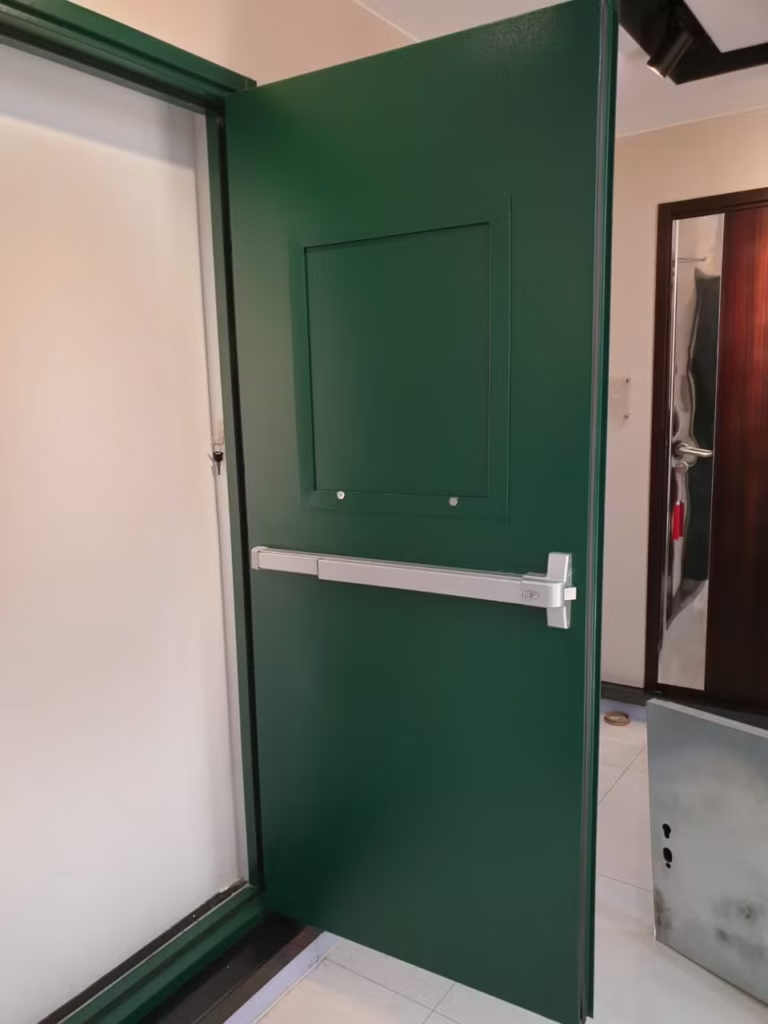
Steel fire doors may suit commercial, industrial and high-use
locations.
Supported configurations can include:
• Panic hardware.
• Emergency escape hardware.
• Vision panels.
• Closers.
• Locks.
• Access-control arrangements.
The specification depends on the required performance and
intended application.
Timber fire doors are used in many:
• HMOs.
• Houses.
• Flats.
• Student properties.
• Offices.
• Hotels.
• Schools.
• Commercial buildings.
The leaf, frame and components need to form a suitable
supported assembly.
Where visibility is needed, suitable fire-rated glazing can be
included.
The glass, beads, seals, aperture and door construction must be
compatible with the intended performance.
Any alteration must be permitted by the relevant evidence.
Hardware can include:
• Hinges.
• Latches.
• Locks.
• Handles.
• Closers.
• Panic and escape devices.
• Electromagnetic hold-open devices.
• Access-control equipment.
Replacement hardware must suit both the door evidence and
required operation.
Common defects include:
• Failure to shut.
• Failure to latch.
• Slamming.
• Excessive opening resistance.
• Incorrect hold-open arrangements.
We can inspect, adjust or replace suitable devices as part of
remedial work.
Care-home occupants may need assistance to evacuate, making the building’s compartmentation and evacuation arrangements particularly relevant. Door specifications should follow the fire strategy, risk assessment and applicable project requirements. Work needs to be coordinated with resident access and the operational arrangements of the premises.
Seal type, dimensions and position need to suit the door assembly. Where smoke control is required, the appropriate smoke seals must form part of the supported arrangement.
We replace missing or damaged components with compatible products.
Our team includes FireQual-qualified installation personnel and
Q-Mark installers. For Q-Mark-certified work, the responsible certified organisation and applicable scope are identified in the appointment. The installation process combines:
• Suitable training and competence.
• Appropriate supervision.
• Supported product details.
• Manufacturer instructions.
• Project specifications.
• Relevant scheme requirements.
• Completion records.
Associated electrical work is completed by appropriately
competent personnel, including AM2-qualified engineers or
supervisors within the team, with separate electrical testing and sign-off for that scope.
A planned programme can include:
1. Survey.
2. Defect schedule.
3. Prioritisation.
4. Agreed repair or replacement.
5. Installation.
6. Completion checks.
7. Handover documentation.
Each door retains its own reference so future inspection and
maintenance can be traced.
Depending on the project, records can include:
• Door references and schedule.
• Product information.
• Installation records.
• Relevant product evidence.
• Photographs.
• Hardware details.
• Remedial records.
• Completion checks.
• Outstanding items.
• Maintenance instructions.
• Contracted scheme documentation.
The responsible installer or supervisor signs the applicable records.
The evidence must relate to:
• The actual product.
• Its fire-performance evidence.
• Components.
• Installation.
• Location.
• Intended application.
• Relevant building requirements.
The quotation confirms what product and installation documentation will be supplied.
A schedule can identify:
• Door number.
• Location.
• Fire rating.
• Smoke-control requirement.
• Frame type.
• Hardware.
• Glazing.
• Existing condition.
• Required action.
Where included, drawings can show door locations alongside compartmentation and escape information.
We work from:
• Architectural plans.
• Fire strategies.
• Door schedules.
• Compartmentation drawings.
• Building Regulations information.
• Inspection reports.
Projects can include apartments, residential conversions, mixed use buildings, student accommodation, commercial developments and refurbishment programmes.
We can support:
• Multiple doorset installations.
• Coordinated programmes.
• Door schedules.
• Remedial work.
• Final adjustments.
• Photographic records.
• Installation and handover records.
The scope, access requirements and completion responsibilities are agreed before attendance.
Send the inspection report for review. A defective closer, damaged seal or loose hinge may be repairable. A badly modified or fundamentally unsuitable doorset may need replacement. The recommended work addresses the identified defect and required performance.
The postcode references below identify service areas; exact coverage is confirmed from the full property address.
| Area | Indicative Postcode Districts | Local Service Focus |
|---|---|---|
| Birmingham City Centre | B1–B5 | Apartments, hotels, offices, retail and mixed-use buildings |
| Digbeth | B5 and surrounding districts | Commercial premises, conversions and mixed-use projects |
| Jewellery Quarter | B18 | Apartments, offices, flat entrance and communal doors |
| Aston | B6 and surrounding districts | Residential, commercial and industrial premises |
| Edgbaston | B15, B16 and surrounding districts | Houses, HMOs, flats, student accommodation and offices |
| Harborne | B17 | Residential replacements and landlord programmes |
| Selly Oak | B29 | Student HMOs, shared houses, apartments and commercial premises |
| Bournbrook and Selly Park | B29 and surrounding districts | Student and rented accommodation |
| Stirchley and Bournville | B30 | Residential and commercial installation and remedial work |
| Moseley | B13 | Converted properties, apartments and rental accommodation |
| Kings Heath | B14 | Homes, HMOs, flats and local businesses |
| Northfield | B31 | Residential, rental and commercial premises |
| Kings Norton | B38 | Residential, HMO and commercial fire doors |
| Acocks Green | B27 | Landlord properties, flats, HMOs and businesses |
| Yardley | B25 | Installation, replacement and repairs |
| Sheldon | B26 | Residential and commercial projects |
| Stechford | B33 | Fire-door installation and replacement |
| Small Heath | B10 | Residential and mixed-use properties |
| Sparkhill and Sparkbrook | B11, B12 | Houses, conversions, HMOs and commercial premises |
| Balsall Heath | B12 | HMOs, flats, rented accommodation and businesses |
| Erdington | B23, B24 | Homes, HMOs, conversions and local commercial premises |
| Stockland Green | B23 | Landlord, HMO and commercial work |
| Perry Barr | B20, B42 and surrounding districts | Student accommodation, HMOs, apartments and commercial buildings |
| Handsworth | B20, B21 | Residential and commercial repairs and replacement |
| Great Barr | B42, B43 | Suitable north-west Birmingham and surrounding projects |
| Quinton and Bartley Green | B32 | Residential, landlord and commercial work |
| Sutton Coldfield | B72–B76 | Installation, surveys, repairs, flat entrance and commercial doors |
Apartments, hotels, offices, retail and mixed-use buildings
Commercial premises, conversions and mixed-use projects
Apartments, offices, flat entrance and communal doors
Residential, commercial and industrial premises
Houses, HMOs, flats, student accommodation and offices
Residential replacements and landlord programmes
Student HMOs, shared houses, apartments and commercial premises
Student and rented accommodation
Residential and commercial installation and remedial work
Converted properties, apartments and rental accommodation
Homes, HMOs, flats and local businesses
Residential, rental and commercial premises
Residential, HMO and commercial fire doors
Landlord properties, flats, HMOs and businesses
Installation, replacement and repairs
Residential and commercial projects
Fire-door installation and replacement
Residential and mixed-use properties
Houses, conversions, HMOs and commercial premises
HMOs, flats, rented accommodation and businesses
Homes, HMOs, conversions and local commercial premises
Landlord, HMO and commercial work
Student accommodation, HMOs, apartments and commercial buildings
Residential and commercial repairs and replacement
Suitable north-west Birmingham and surrounding projects
Residential, landlord and commercial work
Installation, surveys, repairs, flat entrance and commercial doors
Our wider service area includes suitable addresses in the principal Birmingham postcode districts and surrounding West Midlands locations.
A B postcode does not necessarily mean the property is within Birmingham City Council’s area. We use the full postcode to confirm location and attendance.

The quotation confirms:
• FD30, FD30S, FD60 or FD60S performance as applicable.
• Complete assembly and product evidence.
• Style and finish.
• Frame and glazing.
• Seals.
• Closer and ironmongery.
• Removal.
• Making good.
• Decoration.
• Disposal.
• Access charges.
• VAT.
• Product lead times.
• Installation programme.
• Handover requirements.
Structural issues, asbestos precautions and concealed defects
are separately addressed where necessary. Changes are agreed
before proceeding.
Insurance is arranged through NAPIT, subject to the relevant
policies, activities and limits.
• FireQual-qualified installation personnel.
• Q-Mark installers, with certification scope identified where
contracted.
• Competent supervision and signed completion records.
• Assessment of suitable repair before replacement.
• Coordination with the wider fire strategy.
• Defined quotation and installation scope.
• Records supporting future inspection and maintenance.
• Coverage across Birmingham’s residential, HMO, student
and commercial property sectors.
Cost depends on rating, smoke control, size, frame, hardware,
closer, glazing, removal, making good, quantity and site access.
The programme depends on product availability, the opening and
the number of doors. Occupied buildings require agreed access
arrangements.
Yes. We undertake individual replacements and larger
programmes.
Where a suitable repair can restore the required function and supported performance.
Yes, where the specification is appropriate for the opening.
Yes, including projects around Selly Oak, Bournbrook, Selly Park and Edgbaston.
Yes. Required approvals and specifications should be provided
before ordering.
Age alone does not establish the need for replacement.
Yes. Applicable fire-safety duties continue below the threshold
for the specific residential checking regime.
Our team includes FireQual-qualified personnel and Q-Mark installers, supported by a competent supervisor.
Insurance is arranged through NAPIT, subject to the relevant
activities, policies and limits.
Yes. Reports, plans, fire strategies and door schedules help establish the required scope.
Yes, with availability confirmed from the exact address.
Call 020 4600 4703
Fire Door Installation Birmingham | Fire Door Replacement
Birmingham | Fire Door Repairs Birmingham | Fire Door Inspection Birmingham | HMO Fire Doors | Student Accommodation Fire Doors | Flat Entrance Fire Doors | FD30 & FD60 Fire Doors | Commercial Fire Doors | Surveys & Remedial Works