


Could a single unapproved hinge or an undocumented seal invalidate your entire building’s fire safety certification under the BS 8214:2026 standards? For many property managers and business owners, the fear of failing a fire risk assessment is a constant pressure, especially as the Building Safety Regulator increases enforcement across major UK cities. You likely recognise that fire safety is non-negotiable, yet the complexity of evolving legislation makes it difficult to find reliable clarity. Investing in professional fire door installation is no longer just about fitting a door; it’s about deploying a certified, life-saving system that meets the most stringent UK requirements.
This article provides the definitive roadmap to achieving total regulatory compliance and unwavering peace of mind. You’ll discover how expert installation protects your assets, ensures legal integrity, and creates a documented “Golden Thread” for insurance and fire authorities. We will detail the transition from BS 476-22 to EN 1634-1 testing, the mandatory inspection frequencies for residential buildings over 11 metres, and why every component must work in unison to maintain its fire-resisting rating. By the end of this guide, you’ll understand how to secure your premises with absolute professional gravity.
Key Takeaways
- Understand the mandatory legal obligations for the ‘Responsible Person’ to ensure full compliance with the Regulatory Reform (Fire Safety) Order 2005.
- Learn the technical differences between FD30 and FD60 ratings to select the appropriate level of fire resistance for your specific building layout.
- Discover why professional fire door installation requires strict adherence to the ‘3mm rule’ and why standard materials like expanding foam are prohibited.
- Identify the critical steps in the installation journey, from initial specialist surveys to the final certification required for insurance and regulatory evidence.
- Recognise the value of a holistic safety strategy that integrates fire doors with comprehensive fire alarm systems and risk assessment protocols.
The Critical Importance of Professional Fire Door Installation for UK Compliance
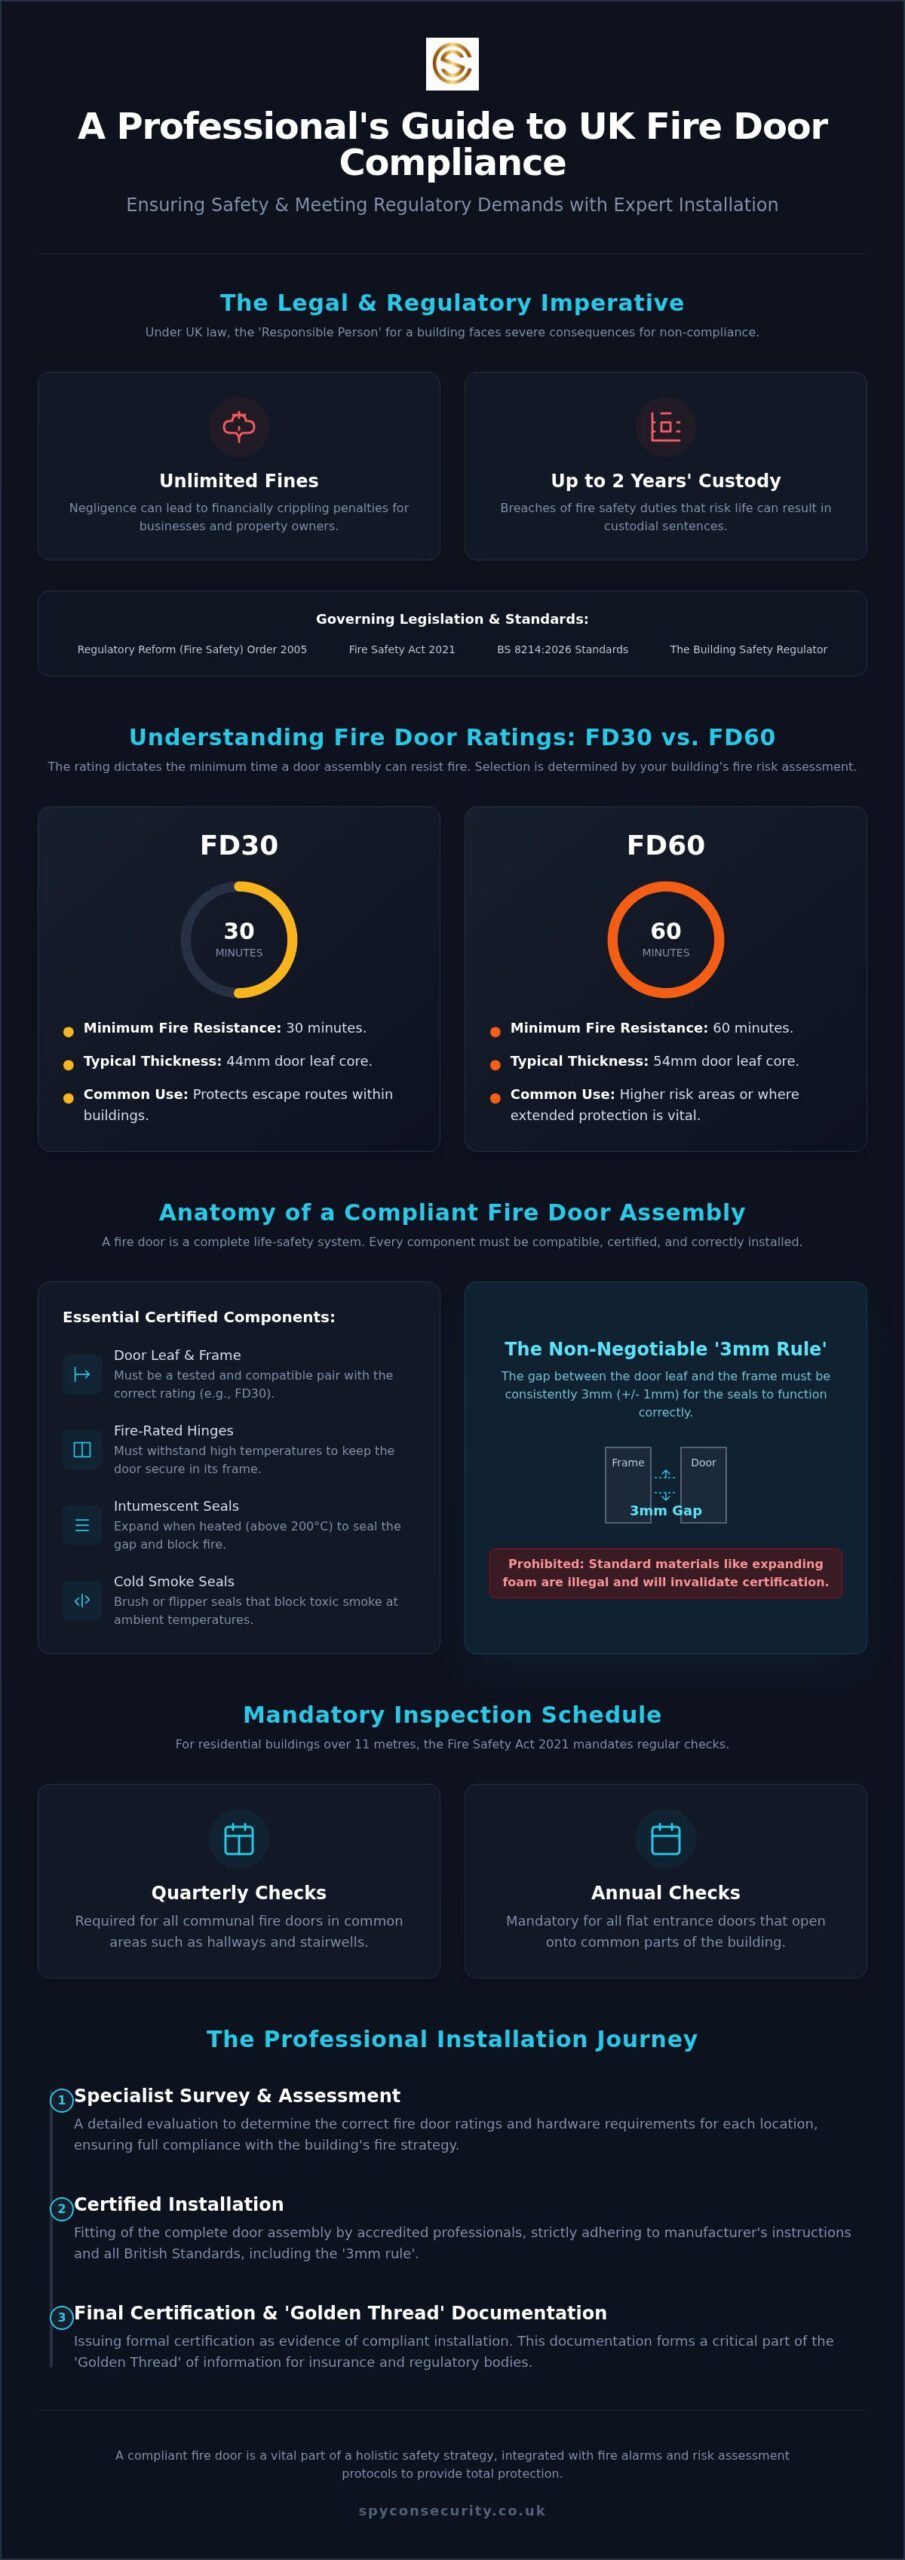
Professional fire door installation is the precise integration of a life-safety system designed to compartmentalise fire and smoke. It serves as a vital barrier within a building’s passive fire protection strategy, preventing the spread of flames and toxic gases to protect occupants and property. To understand what a fire door is, you must view it as a tested assembly rather than a standard piece of joinery. Under the Regulatory Reform (Fire Safety) Order 2005, the “Responsible Person” bears the legal duty to ensure these systems are correctly fitted and maintained. Negligence in this area results in more than just a failed inspection; it carries the risk of unlimited fines and custodial sentences of up to two years.
The 2026 landscape has shifted the requirements for commercial and residential blocks significantly. The publication of BS 8214:2026 in March 2026 now sets the benchmark for all common materials, including timber, steel, and aluminium. Compliance now requires evidence-based proof that the entire assembly matches its original fire-test certification. A sturdy door is insufficient if the installation fails to meet these rigorous, updated standards. Insurance providers are increasingly vigilant, often invalidating policies if they discover that safety systems were fitted by unaccredited individuals. This leaves the business or landlord fully liable for property damage and any resulting legal claims.
Legislative Framework: Fire Safety Act 2021 and 2022 Regulations
Recent updates to the Fire Safety Act 2021 and the 2022 Regulations have increased the burden of proof for building owners. For residential buildings exceeding 11 metres, the law now mandates quarterly checks of communal fire doors and annual checks of flat entrance doors. Choosing professional fire door installation ensures that these assets are compliant from day one, providing the necessary documentation for the “Golden Thread” of information. This digital record is essential for satisfying the Building Safety Regulator, which began operating as an independent body in January 2026.
The Difference Between a Door and a Fire Safety System
A fire door is not a standalone object; it is a critical component of compartmentation. Its role is to protect escape routes by containing a fire at its source, which must be aligned with your fire strategy report and your latest fire risk assessment. Every part of the assembly must be compatible to maintain its rating. Hinges must be fire-rated to withstand high temperatures, and intumescent seals must be correctly sized to expand and block smoke. Specialist installation guarantees these components work in unison, ensuring the door closes reliably against its frame to maintain life-saving integrity. It is equally important to understand how internal fire doors differ from external emergency exits; a compliant fire exit door installation carries its own distinct set of 2026 requirements that must be addressed as part of your overall building safety strategy.
Technical Standards: Understanding FD30 and FD60 Fire Door Specifications
Selecting the correct fire door rating is a decision rooted in structural engineering and risk management. FD30 doors provide 30 minutes of fire resistance and typically measure 44mm in thickness. FD60 doors offer 60 minutes of protection with a 54mm core. Your building’s fire risk assessment dictates which rating is required to protect escape routes and compartmentation zones. Without professional fire door installation, even an FD60 door can fail in minutes if the frame or seals are inadequate. The door must be treated as a complete assembly where every millimetre of tolerance impacts the survival time of occupants.
Intumescent Seals and Cold Smoke Protection
Intumescent seals are the silent guardians of a fire door assembly. When exposed to heat exceeding 200°C, these strips expand to multiple times their original size. This chemical reaction seals the gap between the door leaf and the frame, preventing the passage of fire. However, smoke often kills long before flames reach a corridor. This is why “cold smoke” seals are vital; they use brush or flipper components to block toxic gases at ambient temperatures. The London Fire Brigade strongly advises using accredited professionals to install your fire doors to ensure these seals aren’t compromised by paint or poor alignment.
Common installation failures that render seals ineffective include:
- Gaps exceeding the 3mm to 4mm tolerance, which prevents the seal from fully engaging the frame.
- Using non-compatible seals that don’t match the door leaf’s specific test evidence.
- Painting over intumescent strips, which can chemically inhibit their expansion during a fire.
Certified Hardware and Ironmongery
Every hinge, lock, and handle must be part of the certified fire door system to maintain its integrity. Standard domestic hinges are often made of materials that melt or warp under the intense heat of a structural fire. Fire-rated hinges must be Grade 13 or higher and are usually fitted with intumescent pads to prevent heat transfer through the door core. Similarly, self-closing devices are non-negotiable. A fire door left open is merely a piece of decorative joinery; it must be “ready” at all times to perform its life-safety duty. All hardware must carry the UKCA or CE mark to prove it has been tested as part of a fire-resisting assembly.
Glazing and vision panels require equal scrutiny. Any glass within a fire door must be fire-resisting, such as wired or specially toughened glass, and fitted with the correct fire-rated glazing beads. If you’re uncertain whether your current hardware or vision panels meet these rigorous 2026 standards, it’s prudent to schedule a fire risk assessment to verify the integrity of your physical installations.
Joinery vs. Fire Safety: Why Expert Installation is Non-Negotiable
Standard joinery focuses on aesthetics, smooth operation, and structural fit. Professional fire door installation prioritises life-safety integrity and strict regulatory adherence. While a competent carpenter can hang a door straight, an accredited installer ensures the assembly functions as a tested fire barrier. The difference is measured in millimetres and materials that are often invisible once the architrave is fitted. Using an expert ensures that your premises are not just visually complete, but legally compliant and capable of containing a structural fire.
The Precision of Professional Fitting
The “3mm Rule” is the industry benchmark for safety. According to the official UK fire door guidance, gaps between the door leaf and the frame should consistently be between 2mm and 4mm. If the gap is too wide, the intumescent strips cannot expand far enough to seal the opening during a fire. If it’s too narrow, the door may catch against the frame as it expands under heat, preventing it from closing fully. Planing a fire door to fit an uneven opening is a common error in general joinery. Removing even a small amount of timber can void the manufacturer’s certification and expose the non-fire-rated core of the door.
Floor clearances are equally vital for smoke control. For most fire doors, the gap at the bottom must not exceed 10mm. Exceeding this limit allows “cold smoke” to bypass the barrier at ambient temperatures, endangering occupants long before flames reach the corridor. Professional installers use precision tools to ensure these tolerances are met across every edge of the assembly.
Fire Stopping and Back-Filling
One of the most dangerous installation failures is the use of standard expanding foam to fill the void between the door frame and the wall. Many general contractors use standard “pink” foam as a shortcut, but this material is often highly flammable and provides no fire resistance. Fire stopping is the critical barrier between the door frame and the building structure. Specialist installers use accredited materials like mineral wool and intumescent mastic to back-fill these gaps. This ensures that fire cannot burn through the structural opening behind the decorative trim.
Beyond the physical fit, professional fire door installation provides the “Golden Thread” of information required by the Building Safety Act 2022. Every door is logged, photographed, and certified as part of a compliant system. This creates a permanent digital record that proves the installation matches the tested specification. It provides the documented evidence needed for fire authorities and insurance providers, ensuring your building remains both safe and legally defensible.
The Installation Journey: From Fire Door Survey to Final Certification
Compliance is never accidental. It is the result of a disciplined, four-stage operational process designed to ensure that every fire barrier provides the life-saving integrity your premises require. Each step in the journey is handled with professional gravity, moving from initial assessment to the delivery of a certified safety asset. This methodical approach ensures that your professional fire door installation is fully aligned with both the manufacturer’s test evidence and current UK legislation.
The Role of the Fire Door Survey
The process begins with a comprehensive survey to identify existing non-compliance and structural requirements. This isn’t a simple visual check; it’s a rigorous assessment of frame integrity, wall suitability, and hardware condition. Seasoned experts conduct these surveys to determine where remedial works can restore a door’s safety and where a full replacement is the only viable option. Remedial actions, such as replacing damaged intumescent seals or re-hanging a dropped leaf, can often save a business significant costs. However, if the door core is compromised or the structural opening is unsound, a professional fire door replacement service is mandatory to maintain safety standards.
Following the survey, the specification phase ensures the chosen door assembly aligns perfectly with your fire risk assessment. This stage dictates the precise hardware, glazing, and fire rating (FD30 or FD60) required for your specific building strategy. Once specified, the fitting is executed by trained experts who operate with absolute precision. They adhere to the strict tolerances discussed previously, ensuring every screw, hinge, and seal is verified against the original certification.
Certification and Compliance Records
The final stage is the handover of documentation, which forms a vital part of your building safety file. Your installation certificate should detail the components used, the standards met, and the date of completion. This record is essential for satisfying local authority inspections and providing evidence for insurance providers. Professional installers use “plugging” or “labelling” systems; these are small, colour-coded inserts or tags that provide a permanent, visible record of the door’s rating. These markers allow fire authorities to verify the integrity of the door quickly during future audits. Organising these digital and physical records is a core requirement of the “Golden Thread” of information mandated by the Building Safety Act 2022. For businesses that also need to address emergency egress points, reviewing the full 2026 compliance checklist for fire exit door installation will ensure no aspect of your escape route provision is overlooked.
To ensure your premises meet the 2026 standards, we recommend aligning your physical door assets with a comprehensive fire strategy report.
Spycon Security: Your Partner for Compliant Fire Door Solutions
Spycon Security Ltd. provides professional fire door installation with a focus on absolute regulatory adherence. We operate as a national partner for commercial and residential stakeholders across London, Birmingham, and Manchester. Our teams are disciplined. They respect the operational requirements of your environment whilst maintaining the uncompromising standards of a specialist safety consultancy. We don’t view a fire door as an isolated fixture. It’s a critical component of a wider, integrated life-safety network. This perspective allows us to offer a level of protection that standard contractors cannot match.
Comprehensive Fire Safety Integration
We provide a holistic approach that bridges the gap between physical barriers and active safety systems. Our experts ensure your door integrity is perfectly synchronised with fire alarm installation and your broader evacuation protocols. For buildings undergoing remedial works or those with temporary safety gaps, we link our installations with walking watch and fire marshal services. This creates a continuous, unbroken layer of protection. Spycon Security Ltd. is the preferred choice for high-stakes environments where failure is not an option. We align every door with your specific fire policy and evacuation plan. This ensures a seamless, documented response in the event of an emergency. Our methodology integrates physical security with fire safety to provide a comprehensive shield for your assets.
Local Expertise Across the United Kingdom
Our reach extends to major hubs including Luton, Edinburgh, and Glasgow. We understand the regional variations in building control and enforcement that can impact your compliance status. Each local authority may have specific interpretations of the 2026 standards. Our teams are trained to navigate these nuances with precision. This local knowledge, combined with our national infrastructure, allows us to deliver consistent excellence regardless of your location. We operate with the ‘watchful guardian’ ethos. Every project is a commitment to professional integrity and vigilant protection. We avoid shortcuts. We value order. We ensure your premises remain compliant, safe, and fully insured.
Contact Spycon Security Ltd. today for a professional consultation on your fire door requirements. We provide the expertise needed to secure your premises and protect your occupants with total confidence. Our specialists are ready to help you navigate the complexities of modern fire safety legislation and ensure your building meets every legal benchmark.
Securing Your Compliance Through Absolute Precision
Adhering to the BS 8214:2026 standards requires a fundamental shift in how you manage building safety. You now understand that a fire door isn’t a standalone object, but a complex, engineered system where every millimetre of tolerance matters. Maintaining the “Golden Thread” of digital records is the only way to satisfy the Building Safety Regulator and protect your legal standing. Precision is the difference between a compliant barrier and a catastrophic failure.
Entrusting your site to a specialist fire safety consultancy provides the rigorous verification your premises demand. As an SIA licensed and fire safety accredited provider with comprehensive UK coverage, we operate with professional gravity to protect your assets. Investing in professional fire door installation is a commitment to the long-term safety of your occupants and the integrity of your property.
Secure your premises with professional fire door installation from Spycon Security. Our disciplined teams are ready to bring order and total regulatory certainty to your property. You can move forward with confidence, knowing your safety is in expert hands.
Frequently Asked Questions
How often should fire doors be inspected after professional installation?
Fire doors in commercial buildings should be professionally inspected every six months. In high-traffic areas, monthly visual checks are recommended to identify damage or wear. For residential buildings over 11 metres, the Fire Safety (England) Regulations 2022 mandate quarterly checks of communal doors and annual checks of flat entrance doors on a best endeavours basis to ensure continuous life safety.
Can I install a fire door myself if I am a competent DIYer?
Installing a fire door yourself is highly discouraged due to the legal liability placed on the “Responsible Person.” UK law requires fire safety systems to be fitted by competent individuals. Any minor error in gap tolerances or hardware compatibility can invalidate the door’s certification. This leads to potential prosecution or insurance rejection if the assembly fails during a fire.
What is the difference between FD30 and FD30S fire doors?
An FD30S fire door includes specific seals to prevent the passage of cold smoke, whereas a standard FD30 door focuses primarily on fire resistance. The “S” suffix denotes that the door has been tested to BS 476-31.1 or EN 1634-3 standards for smoke leakage. These are typically mandatory for doors opening onto protected escape routes to prevent smoke inhalation.
Do I need to replace the frame when installing a new fire door?
You should ideally replace the frame when installing a new fire door to ensure the entire assembly is a certified match. A fire door is a coordinated system including the leaf, frame, and seals. Using an old, non-compliant frame with a new door leaf often voids the fire certificate and compromises the 3mm gap tolerances required for safety and compliance.
Are fire doors mandatory for all commercial buildings in the UK?
Fire doors are mandatory for all commercial premises under the Regulatory Reform (Fire Safety) Order 2005. They are essential for structural compartmentation and protecting designated escape routes. Your specific requirements, including the location and fire rating of each door, must be determined by a professional fire risk assessment to ensure you meet all current legal benchmarks for property safety.
How long does a professional fire door installation typically take?
A professional fire door installation typically takes between two and four hours per door. This duration accounts for the precise removal of the old assembly, structural fire stopping, and the meticulous alignment of the new frame and leaf. Complex installations involving steel frames or bespoke glazing may require additional time to meet the rigorous evidence-based 2026 standards.
What should I look for on a fire door certification label?
A compliant fire door label should display the manufacturer’s name, the fire resistance rating, and a unique serial number for tracking. It will also feature the mark of an accredited third-party certification body. You must ensure these labels remain intact and visible. They provide the documented evidence required by fire authorities and building control during mandatory safety inspections.
Can fire doors be painted, or will this affect their fire rating?
Fire doors can be painted with standard decorative paints, but you must never paint over the intumescent seals or the fire-rated hardware. Excessive layers of paint can also affect the door’s ability to close fully within the frame. When performing a professional fire door installation, it is best to use factory-finished doors or strictly follow the manufacturer’s instructions for onsite decoration.