


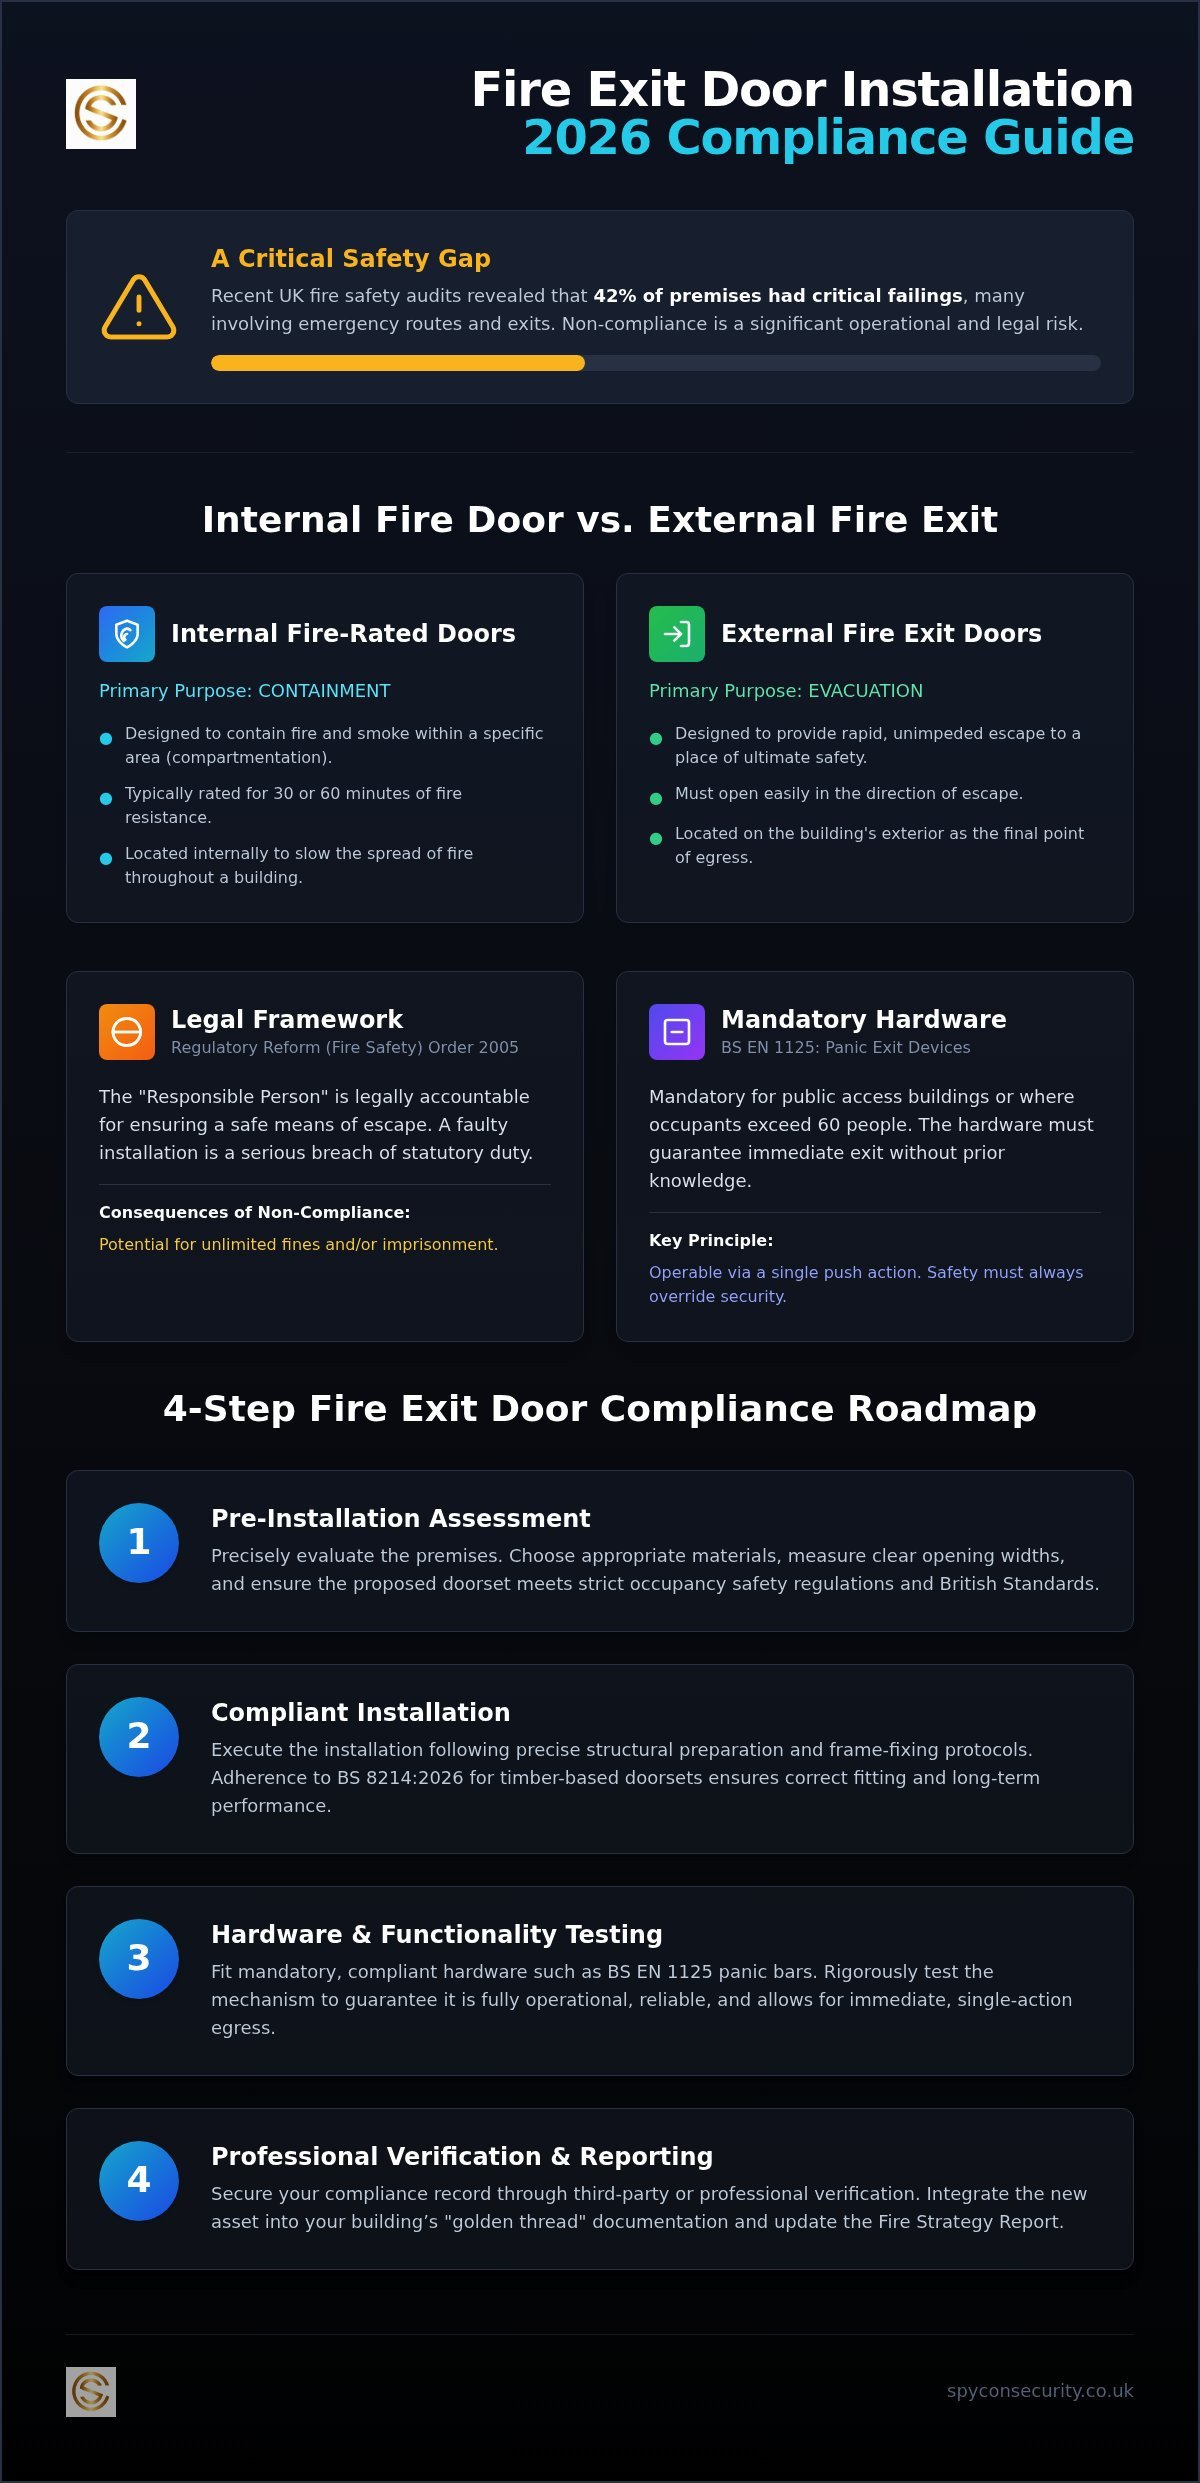
Did you know that 42% of recent UK fire safety audits identified critical failings, with many breaches involving emergency routes and exits? For most business owners, the fear of failing a fire risk assessment is a constant pressure, especially as the regulatory landscape continues to evolve. It’s easy to feel confused when distinguishing between internal fire doors and external fire exit doors, yet a single error in your fire exit door installation can lead to severe legal consequences or a compromised escape route. Compliance isn’t a suggestion; it’s a matter of operational precision and life safety.
You deserve the peace of mind that comes from unwavering reliability and professional rigour. This article provides a comprehensive 2026 compliance checklist designed to align your premises with the latest BS 8214:2026 standards and the Building Safety Act’s “golden thread” requirements. We’ll break down the technical shift toward holistic doorset systems and outline the exact steps required to guarantee a safe means of escape. By the end of this guide, you’ll have a clear, authoritative roadmap to achieving total regulatory adherence and protecting your workforce.
Key Takeaways
- Distinguish between internal fire-rated doors and external fire exits to ensure your emergency egress routes meet specific operational requirements.
- Identify the essential legal obligations under the Regulatory Reform (Fire Safety) Order 2005 and the mandatory hardware standards for public evacuation.
- Execute a compliant fire exit door installation by following precise structural preparation and frame-fixing protocols.
- Evaluate material choices and opening widths to ensure your installation remains durable whilst meeting strict occupancy safety regulations.
- Secure your compliance record through professional verification and the integration of new assets into your building’s Fire Strategy Report.
Understanding Fire Exit Door Installation vs Fire Rated Doors
Precision is paramount in fire safety. A common point of confusion for many building managers is the distinction between a fire-rated door and a fire exit door. While both are critical components of a building’s life safety infrastructure, they serve fundamentally different functions. A fire-rated door is typically an internal unit designed for compartmentation. Its purpose is to contain smoke and flames within a specific area for a set duration, usually 30 or 60 minutes. This prevents the spread of fire throughout the structure.
In contrast, a fire exit door installation refers to the final point of egress from a building. These are external doors. Their primary objective is to facilitate rapid, unimpeded evacuation to a place of ultimate safety. Because they lead directly to the exterior, these “final exit” doors do not always require a fire-resistance rating. Their role is to open quickly, not to act as a thermal barrier. However, they must be integrated seamlessly into a comprehensive fire strategy report to ensure the escape route remains viable under emergency conditions. Every second counts during an evacuation.
The Primary Purpose of Emergency Exit Doors
The core mission of an emergency exit is to provide a clear, unobstructed path to safety. Speed is the priority. British building regulations mandate that these doors must open in the direction of escape. This ensures that the pressure of a crowd moving toward the exit helps, rather than hinders, the opening process. You won’t find sliding or revolving doors on these routes. Such designs are generally prohibited because they can become bottlenecks or fail mechanically during a power cut. Reliability is non-negotiable. The path must lead to a place of ultimate safety, such as an open car park or a public assembly point, free from the threat of fire.
Hardware Requirements for Fire Exits
Hardware choice defines the functionality of an exit. For public areas or buildings where users are unfamiliar with the layout, panic bars or push pads are mandatory. These devices, governed by BS EN 1125, allow for immediate release with minimal effort. The standard ensures that even an untrained person, potentially in a state of panic, can operate the door. While security remains a concern, safety-focused exit devices must always override security-focused locks during an emergency. Compliance requires that no key or specialist knowledge is needed to exit. A professional fire exit door installation ensures that these components are fitted with surgical precision, guaranteeing they work every time.
The Legal Framework for Fire Exit Doors in the UK
The legal landscape for fire safety is uncompromising. The primary legislation, the Regulatory Reform (Fire Safety) Order 2005, dictates that every non-domestic premises must have a safe means of escape. This places a heavy burden on the “Responsible Person” (RP). The RP is legally accountable for the adequacy of escape routes. A faulty fire exit door installation is not merely a technical error. It is a significant breach of statutory duty that can lead to unlimited fines or imprisonment. To ensure your premises meet these standards, regular Fire Risk Assessment Services are essential to identify potential points of failure before they become liabilities.
Regulatory Reform (Fire Safety) Order 2005
Compliance begins with the duty of care. Under the Order, the Responsible Person must ensure that emergency routes and exits are kept clear and lead as directly as possible to a place of safety. Fire exit doors must be easily and immediately opened by any person who may need to use them in an emergency. If an inspection reveals that a door is obstructed, poorly fitted, or uses non-compliant hardware, the legal consequences are severe. Enforcement authorities have increased their scrutiny since the Fire Safety Act 2021, making precise installation a critical priority for business continuity.
British Standards for Exit Hardware
Hardware selection is governed by specific British Standards that dictate how a door must behave under pressure. Specificity is key to compliance. Not all exit devices are equal, and the choice depends entirely on the building’s occupancy profile.
- BS EN 1125: This is mandatory for buildings with public access or more than 60 occupants. It requires panic bolts or bars that operate with a simple pushing action. It assumes users are unfamiliar with the layout and may be in a state of distress.
- BS EN 179: This standard applies to emergency exit devices in private settings, such as small offices or warehouses. It is only appropriate where occupants are trained on how to use the equipment and are familiar with the escape routes.
All hardware must carry the CE or UKCA mark. This verification confirms the hardware has undergone rigorous testing and is fit for purpose. Using uncertified components during a fire exit door installation invalidates the building’s safety certification and poses a direct risk to life.
The Building Safety Act 2022 has further refined these requirements by introducing the “golden thread” of information. This requires a permanent, digital record of all fire safety assets. You must be able to prove that every door was installed correctly using tested components. Maintaining this record is now a core part of professional property management. If you are unsure about your current documentation, a professional fire strategy report can provide the necessary verification to secure your golden thread.
Essential Pre-Installation Checklist: Choosing Your Components
Successful fire exit door installation begins long before the first frame is fixed. It starts with a meticulous assessment of the building’s specific environment. Material selection is your first line of defence. Steel is the industry standard for high-security external exits. It offers superior resistance to forced entry and environmental wear. Timber is often preferred in office centres or heritage buildings to maintain aesthetic consistency. Aluminium provides a lightweight, corrosion-resistant alternative for high-traffic areas. Each material must be chosen based on its ability to maintain structural integrity during an emergency.
You must calculate the clear opening width based on maximum occupancy numbers. Approved Document B specifies minimum widths to prevent bottlenecks during an egress. A door that is too narrow is a design failure. Threshold selection is equally critical. You must balance weather protection with the prevention of trip hazards. A high threshold may keep out the rain, but it could cause a fatal stumble in a smoke-filled corridor. If external entry is required, an Outside Access Device (OAD) must be specified. This allows authorised personnel to enter without compromising the emergency exit function from the inside. These details are critical for a compliant fire exit door installation.
Door Material and Fire Rating Selection
Steel doorsets are the robust choice for industrial and commercial perimeters. They withstand the rigours of heavy use whilst providing a formidable barrier against intruders. For internal environments where fire compartmentation is also required, timber doorsets are often specified for their natural fire-retardant properties. When selecting these components, refer to your building’s fire strategy report to ensure the hardware and material meet the necessary resistance period. Precision here prevents costly remedial works later.
Panic Hardware and Signage Requirements
The orientation of panic hardware depends on the door’s configuration. Vertical panic bolts are typically used on double doors, securing the leaf at the top and bottom. Single doors usually utilise horizontal panic bars. Signage is not an optional extra. You must install mandatory “Push Bar to Open” signs. These must be green with white text, positioned at eye level for immediate visibility. For buildings with advanced security, electromagnetic locks can be integrated with the Fire Alarm System. This ensures that the magnets release instantly upon alarm activation, removing any obstacle to escape.
Professional Fire Exit Door Installation Checklist
Execution defines the boundary between a compliant asset and a liability. Even the most advanced hardware will fail if the structural integration is flawed. A professional fire exit door installation requires surgical attention to detail, starting with the aperture itself. The opening must be plumb, square, and structurally sound. Any deviation in the frame’s alignment will lead to door drop. This eventually causes the panic hardware to snag or fail. It’s not merely a maintenance issue; it is a critical safety failure that prevents rapid egress when every second matters.
Fixing the frame demands fire-rated anchors installed at the correct centres and depths. Standard plastic plugs are insufficient. They melt under heat, potentially causing the entire doorset to collapse during a fire. Once the frame is secure, hinge alignment must be verified. High-quality hinges must support the door leaf’s weight without sagging over time. Finally, intumescent and smoke seals must be fitted with precision. These seals are designed to expand and block lethal gases, but they must not be so thick that they impede the door’s ability to latch automatically. Precision is the non-negotiable standard.
Structural Integrity and Frame Fitting
The gap between the door frame and the structural wall is a critical point of vulnerability. Tolerances are strict. Generally, gaps shouldn’t exceed 10mm and must be filled with approved fire-stopping materials. Using standard expanding foam is a common but dangerous error. You must use mineral wool or fire-rated foam specifically tested for this application. The door must also be capable of opening to a full 90 degrees. Any obstruction, such as skirting boards or external masonry, must be cleared. This ensures the escape path remains at its maximum calculated width for safe evacuation.
Hardware Commissioning and Thresholds
Commissioning is the final step in guaranteeing reliability. The self-closing device must be adjusted so the door latches reliably from any open position, including just a few inches. If it doesn’t latch, the smoke seals won’t engage correctly. Testing the panic bar is equally vital. It must operate with minimal force, even when the door is under pressure from a crowd. For smoke control, verify that the threshold gap remains between 3mm and 8mm. This balance allows for smooth operation whilst limiting the passage of toxic fumes. If you require a verified, high-precision solution, you can secure your building’s safety by booking a professional fire strategy report and installation audit.
Post-Installation Compliance and Professional Verification
Verification is the final, essential safeguard in your safety protocol. A completed fire exit door installation remains a theoretical asset until it is formally certified through a post-installation survey. You must confirm that every component, from the intumescent seals to the panic hardware, functions as a unified system. This verification is a core requirement of the Building Safety Act’s “golden thread,” ensuring that your safety documentation is accurate, digital, and accessible. Relying on the physical presence of a door without documented proof of its performance is a critical risk to life and legal standing.
Every significant change to your building’s egress points must be reflected in your fire strategy report. Failing to update this document invalidates your risk profile and exposes the Responsible Person to significant legal liability. Compliance is an ongoing commitment, not a one-time event. Under BS 9999, you must implement a rigorous maintenance schedule. This includes weekly visual checks to ensure exits are clear and six-monthly technical inspections by a competent professional. These inspections verify that self-closing devices maintain the correct closing force and that all seals remain intact and effective.
Certification and Asset Tagging
Reliable record-keeping is the foundation of professional property management. You should record all installation data, including hardware batch numbers and test certificates, in your fire safety logbook. Asset tagging each door provides a permanent identifier that simplifies future fire door surveys. These tags allow for rapid verification of maintenance history during official audits. By linking this data directly to your fire strategy, you create an unbreakable chain of evidence. This proves your commitment to life safety and provides a robust defence during any fire rescue service inspection.
Maintenance and Remedial Works
The operational environment is often hostile to mechanical components. Constant use leads to common faults such as damaged smoke seals, loose hinges, or misaligned closers. Even a minor misalignment can prevent a door from latching, rendering it useless during an emergency. The law is clear: all remedial works must be performed by “competent persons” with the necessary technical training. Attempting DIY repairs on life-safety equipment is a gamble with human lives. Professional fire exit door installation and maintenance ensure that your building remains a fortress of safety. If your current records are incomplete or your doors show signs of wear, contact Spycon Security Ltd. for a comprehensive site-wide fire safety audit to secure your compliance.
Securing Your Building’s Future Through Technical Precision
Fire safety is an ongoing commitment to vigilance and technical accuracy. As regulations like BS 8214:2026 and the Building Safety Act reshape the industry, the margin for error has disappeared. It’s essential to ensure that every fire exit door installation on your premises is not only physically robust but also fully documented within your building’s golden thread. Precision in hardware selection and adherence to strict structural tolerances are the only ways to guarantee a safe means of escape and avoid the severe legal consequences of non-compliance.
Maintaining this standard requires elite expertise. As SIA licensed security experts and specialists in fire safety consultancy, Spycon Security Ltd. provides the rigorous oversight your property deserves. We handle everything from comprehensive fire door surveys to final installation, ensuring your assets meet the highest UK standards. Secure your premises with professional fire exit door installation from Spycon Security Ltd. and gain the peace of mind that comes from absolute regulatory adherence. Your commitment to safety today protects your workforce and your business for years to come.
Frequently Asked Questions
Does a fire exit door have to be fire rated?
Not necessarily. A fire exit door is an external escape point designed for rapid egress rather than fire containment. While internal fire doors require a specific fire-resistance rating, such as FD30 or FD60, to prevent the spread of flames, an external fire exit’s primary role is to provide a clear path to safety. However, if the exit is located in a vulnerable area near other fire risks, a rated doorset may still be specified by your risk assessor.
Can a fire exit door be locked from the outside?
Yes, fire exit doors can be locked from the exterior to maintain building security. However, they must never be locked from the inside in a way that requires a key or specialist knowledge to open. The use of an Outside Access Device (OAD) allows authorised personnel to enter from the outside whilst ensuring the internal panic bar remains fully functional for emergency evacuation at all times. This setup balances site security with life safety.
What is the difference between a fire door and a fire exit door?
The primary difference lies in their functional objective. Internal fire doors are designed to compartmentalise a building and contain fire and smoke for a designated period. In contrast, a fire exit door installation focuses on providing an external means of escape. Fire doors are usually kept closed to stop fire spread, whereas fire exit doors are final exit points leading directly to a place of ultimate safety outside the structure.
How often should fire exit doors be inspected in the UK?
You should perform visual checks on fire exit doors weekly to ensure they are unobstructed and functional. According to BS 9999, a more rigorous, technical inspection must be carried out at least every six months by a competent person. These inspections verify that the hinges, seals, and panic hardware operate flawlessly under pressure. Regular professional surveys are essential to maintain your building’s fire safety certification and your ongoing legal compliance.
Do fire exit doors need to open outwards by law?
Yes, fire exit doors must open in the direction of escape in almost all commercial and public environments. This requirement ensures that the pressure of a crowd moving toward the exit assists in opening the door rather than hindering it. While there are rare exceptions for very low-occupancy buildings, standard compliance protocols mandate an outward-opening design to facilitate the most rapid and efficient evacuation possible during a high-stakes emergency.
What signage is mandatory for a fire exit door installation?
Mandatory signage includes a “Push Bar to Open” or “Fire Exit” sign, usually featuring a white “running man” pictogram on a green background. These signs must comply with BS ISO 3864-1 and be positioned at eye level for immediate visibility. During a fire exit door installation, you must also ensure that any supplementary instructions, such as “Keep Clear,” are permanently fixed to the exterior to maintain the integrity of the escape route at all times.
Can I install a fire exit door myself in a commercial building?
It is not advisable to attempt a DIY installation in a commercial setting. UK legislation requires that fire safety equipment be installed by a “competent person” with the necessary technical training. An incorrect installation can lead to hardware failure, compromised smoke seals, and significant legal liability for the Responsible Person. Professional installers ensure that the doorset meets all BS 8214:2026 standards and is correctly recorded in the building’s fire safety logbook.
What are the minimum width requirements for a fire exit door?
Minimum width requirements are determined by the maximum occupancy of the building. Approved Document B generally specifies a minimum clear opening width of 750mm for up to 60 people and 850mm for up to 110 people. For larger crowds or buildings requiring wheelchair access, these widths must increase accordingly. Precise measurements are vital during the planning phase to ensure the escape route doesn’t become a bottleneck during a rapid evacuation.