
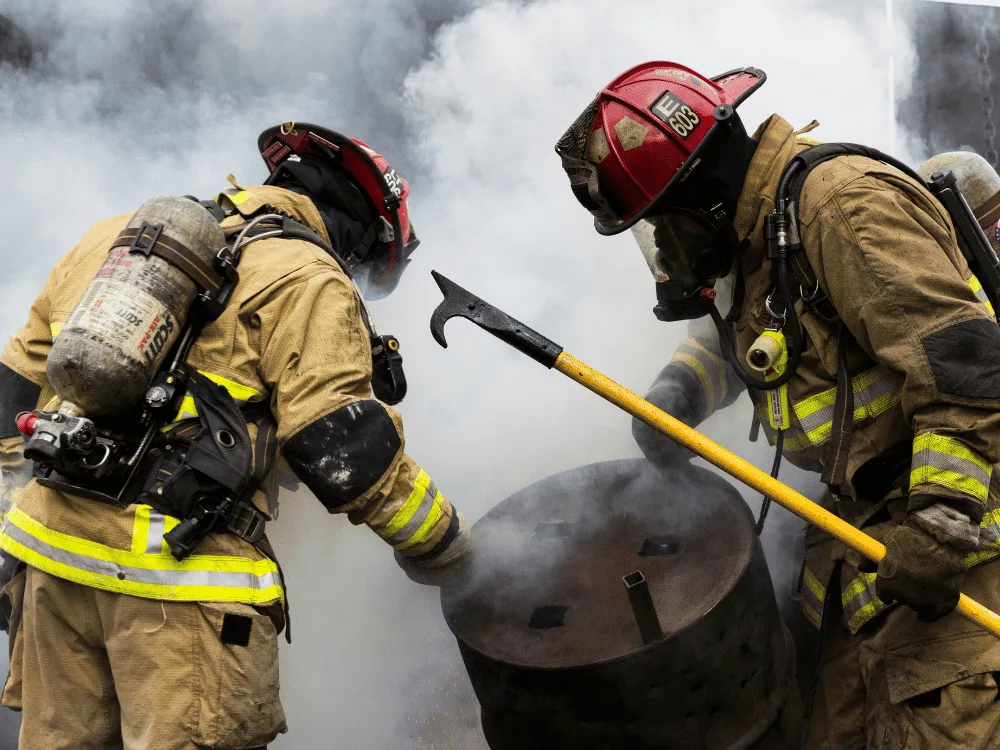
Fire safety design for conversions, HMOs and mixed-use buildings
When flats, shops and shared routes occupy the same building, the fire strategy needs to explain how those parts work together. Spycon Security Ltd prepares fire strategy reports in Cardiff for property owners, architects and developers working on residential and commercial proposals.
Your report explains the escape arrangements, fire separation and protection measures, and identifies the information needed from the design team.
Straightforward domestic reports start from £750 plus VAT. Send your Cardiff site address, drawings and proposed use for a scoped quotation.
What is a fire strategy report?
A fire strategy report is a building-specific explanation of the measures intended to protect occupants if a fire occurs. It considers warning, evacuation, escape routes, fire-resisting construction, protective systems and firefighter access as parts of a coordinated design. The report records the guidance, drawings and assumptions on which that design is based.
In a Cardiff HMO, the strategy may explain the relationship between sleeping rooms, shared facilities and the stair. For flats above commercial premises, it needs to consider the separation between uses and any shared services or routes. The assessment follows those actual arrangements rather than applying the same specification to every address.
Owners and designers can use the report to understand what the layout must achieve and what supporting information is still needed. Fire strategy plans can illustrate the requirements where drawings are included in the commission. The completed document should remain connected to the design as it develops through the project.
Fire strategy report types and when to commission them
It helps to distinguish the building type from the report stage. An HMO, residential or commercial fire strategy describes the premises being assessed. The stages below describe the purpose of the document; they are not fixed legal certificate grades, and more than one stage may be needed during a project.
Feasibility and concept fire strategy
Early advice considers the main constraints before bedrooms, stairs or commercial units are fixed on the plan. For a Cardiff house conversion, the relationship between sleeping accommodation, shared facilities and escape routes may be central. The review identifies options and further evidence needed before the detailed design is developed.
Planning-stage fire safety advice
Where fire safety information is requested through planning, we scope the response around the actual condition or submission requirement. Early issues can include access and the broad arrangement of the development. Planning advice does not replace a developed fire strategy or establish acceptance under the separate Building Control process.
Design-stage report for the proposed works
This sets out the fire safety approach against the applicable Welsh design basis. It records the plans assessed and the requirements that the architect and specialist designers must develop. For a mixed-use property, the report should explain the relationships between homes, commercial units, shared routes and any common protection systems.
Detailed design and construction-stage revisions
Once the principal approach is established, changes still need assessment. Moving a service riser or revising a shop fit-out may affect separation or shared escape arrangements. Strategy revisions record the implications and outstanding coordination tasks. Site inspections and verification of installed work are included only where expressly agreed.
As-built and handover fire strategy
The final strategy should describe the completed arrangements using appropriate drawings and evidence. It provides a reference for the owner and those managing the building, including assumptions that future alterations must respect. Final labelling alone is insufficient: the project team needs to supply the information required to support the completed design record.
Retrospective strategy and existing-report update
Where no reliable original strategy exists, a retrospective assessment examines the building using available records and an agreed survey. If a suitable report is already available, a review or addendum may answer a narrower question. We identify the proportionate scope from the property information, proposed changes and the reason the document has been requested.
Domestic, residential and commercial fire strategies in Cardiff
Residential work can include houses, loft conversions, extensions, HMOs, house-to-flat conversions and apartment developments. Open-plan domestic proposals may need an assessment of how the escape route and protective measures work together. We establish the scope from the actual layout and occupation.
Commercial enquiries can include offices, retail units, restaurants, hotels, educational premises, warehouses and industrial buildings. For mixed-use Cardiff properties, the assessment also considers the relationship with homes and shared building arrangements. Specialist work is matched to suitable authorship and review, rather than assuming that one standard report covers every type of premises.
HMOs and house conversions: begin with the intended occupation
For an HMO or house-to-flat conversion in Cathays, Roath or another Cardiff neighbourhood, the assessment needs more than a room count. Storeys, occupants, shared facilities, escape routes and construction all contribute to the design question.
We examine the relationship between accommodation and protected routes, the proposed fire separation and the role of detection or other protection measures. If the plans leave an important issue unresolved, the report identifies it for the design team.
Send any HMO licensing correspondence with the plans. Licensing, planning and Building Control requests can have different purposes, so the required document and supporting information should be defined at enquiry stage.
Flats above shops and Cardiff Bay mixed-use projects
A commercial unit below homes can create interfaces that are easy to miss when separate teams work on each part. Escape access, compartment floors, service penetrations and shared systems need coordinated information.
For mixed-use projects around Cardiff Bay, Butetown or the city centre, we review the proposed works in the context of the wider building. If there is an existing landlord’s strategy, provide it with the current drawings and fit-out requirements.
The assessment identifies which provisions belong to the individual premises and which rely on shared arrangements.
The Welsh framework for your Cardiff report
Cardiff projects require the relevant Welsh Building Regulations design basis. We identify the applicable Welsh Approved Document B guidance, amendments and project dates. Residential automatic suppression requirements are assessed where they apply to the proposed work.
The report uses that basis to explain the design approach. Relevant British Standards or a separately scoped engineering assessment may also be appropriate, with the method and any departures recorded for review.
What your fire strategy report covers in detail
Building description, design basis and evidence
The report establishes the building use, storeys, relevant dimensions, occupancy and scope of the works. It identifies the plans and other documents reviewed, the assessment method and important assumptions. For an existing property, a distinction is needed between information supported by records, accessible conditions observed during a survey and matters that remain unverified.
Means of escape and evacuation
The assessment considers how occupants reach a place of safety, including travel distances, exit capacity, protected corridors and stairs, final exits and the effect of different uses. The evacuation approach must suit the building and its occupants. A stay-put arrangement, simultaneous evacuation or another approach needs an appropriate design basis; the choice cannot be made from the property label alone.
People who may need assistance must be considered. A refuge can form part of an agreed assisted-evacuation arrangement, but providing a refuge does not by itself explain how someone will reach safety. The strategy should identify relevant design and management responsibilities without assuming that every occupant can use stairs unaided.
Fire resistance, compartmentation and doors
Walls, floors, shafts, doors and fire-stopping work together to restrict fire and smoke spread and protect escape routes. The report identifies the relevant compartment boundaries and performance requirements. Openings for services, junctions and later alterations need coordination so that an intended fire-resisting line is maintained. A drawn compartment boundary does not prove the condition of concealed construction.
Internal and external fire spread
The design considers relevant internal lining performance and external spread issues involving walls, roofs, openings and boundaries. The information needed depends on the proposal and the available evidence. A fire strategy does not automatically include an intrusive external wall appraisal, material testing or a detailed assessment of every façade component; any such work needs an appropriate specialist scope.
Fire protection systems and their interfaces
Detection and alarm, emergency lighting, smoke ventilation and suppression may contribute to the strategy. The report identifies their intended roles and relevant design requirements. Automatic opening vents, door releases, smoke-control equipment and other interfaces need coordinated specialist design. System layouts, calculations, installation, commissioning and maintenance documentation remain separate deliverables unless expressly included.
Firefighter access and facilities
Depending on the building, the assessment addresses appliance approach, access within the premises and relevant firefighting facilities. Risers, hydrants, firefighting shafts and associated provisions need suitable location and design information where applicable. Site constraints should be identified early, including access routes or shared areas controlled by others, so the strategy does not rely on an arrangement the project cannot provide.
Coordination between homes and commercial units
For a Cardiff mixed-use property, the report needs to identify which provisions serve the individual premises and which depend on the wider building. A compartment floor, common stair or shared smoke-control arrangement cannot be assessed reliably from an isolated tenant plan. Clear interfaces help the residential designer, commercial occupier and building manager understand which information and decisions need to be coordinated.
Drawings that help the design team coordinate
Where commissioned, AutoCAD fire strategy drawings show the relevant compartment boundaries, escape routes, protected spaces and other fire safety provisions. They are issued with revision references coordinated with the written report.
The drawings help coordinate the architect’s layout, landlord’s information and specialist designs. Changes to the stair, occupancy or compartment arrangement may require a strategy update.
What can be marked on the fire strategy plans?
An agreed drawing package can identify exits, escape routes, travel distances, protected stairs and corridors, compartments and fire door performance requirements. Relevant smoke ventilation or AOV provisions, refuges, firefighting access, risers and hydrants may also be shown where applicable. The key and revision references should make the information easy to follow.
For flats over a shop or a Cardiff Bay mixed-use building, the drawings can help show where separate occupancies meet and which provisions are shared. They communicate strategy requirements, while detailed installation drawings and verification of existing construction remain distinct tasks with their own evidence and responsibilities.
Existing buildings and retrospective fire strategies
If an occupied Cardiff property has no reliable strategy, we review its available records and define the survey needed. Previous plans, fire risk assessments, alteration records and inspection reports help establish the evidence available.
A retrospective report can explain the existing arrangements and identify gaps that need further investigation or remedial action. Concealed construction cannot be confirmed solely from a non-intrusive visit, and uncertain information remains identified as such.
Where the question concerns individual fire doors, compartmentation or external walls, a separate specialist survey may be needed alongside the strategy.
Welsh Building Regulations and BS standards for Cardiff projects
The report identifies the Welsh Building Regulations design basis and the applicable Welsh Approved Document B guidance. Its main fire safety topics cover warning and escape, linings, structure and compartmentation, external spread, and access and facilities for firefighters. Relevant amendments, transitional arrangements and project dates are checked for the proposed work.
Where Welsh residential automatic suppression requirements apply, they need to be reflected in the design brief and specialist coordination. A British Standard may inform the overall assessment method, but it is not a substitute for identifying the Welsh requirements. The strategy explains why the chosen route suits the building and how the different measures contribute to the proposal.
BS 9991:2024 for residential buildings within its scope
BS 9991 addresses fire safety in the design, management and use of residential buildings within its scope. A strategy using this route may examine protected stairs, common corridors, compartmentation, fire doors, warning, smoke control, fire resistance, evacuation and firefighting facilities. The selected approach must suit the actual building. The presence of accommodation does not automatically make every residential or specialist premises suitable for the same method.
BS 9999:2017 for suitable buildings within its scope
BS 9999 can support a risk-based approach for suitable buildings such as offices, retail premises, hospitality, industrial premises and warehouses. Occupancy characteristics, fire risk and management assumptions influence the assessment of escape and protection measures. It is not a code for individual dwelling houses. A strategy should apply the relevant provisions coherently rather than selecting isolated allowances from different routes.
BS 7974:2019 and the supporting PD 7974 series
BS 7974 provides a framework for applying fire safety engineering principles. A specialist assessment starts with defined objectives and a qualitative design review, then uses appropriate analysis to evaluate potential solutions against agreed criteria. Relevant parts of the PD 7974 series can support the methodology. This route is useful when a specific design question needs engineering analysis; it is not an automatic requirement for every report.
Standards for the systems supporting the strategy
Related system standards can include BS 5839-1 for non-domestic fire detection and alarm systems, BS 5839-6 for systems in domestic premises, BS 5266-1 for emergency lighting and the relevant BS EN 12101 standards for smoke-control components or systems. The strategy identifies the required function, while specialist designers confirm applicable standards, editions and detailed specifications for their work.
British Standards are technical standards, not the legislation itself. The report should state the selected design basis, applicable editions and any departures, with the reasons and supporting evidence. It should explain how the chosen standards address your building’s design, so you can understand the requirements and any limitations.
Fire engineering, CFD modelling and alternative designs
Some buildings need a more detailed assessment of an open-plan arrangement, retained stair, basement, atrium or another feature that does not follow a conventional guidance solution. The first step is to define the departure and the safety objective. A competent specialist then identifies relevant fire scenarios, occupants, assumptions, analysis methods and acceptance criteria. The scope may include calculations or modelling, with suitable technical review.
CFD means computational fluid dynamics. In an appropriate fire engineering study, it can help examine smoke movement and conditions in a defined scenario. Its value depends on justified inputs, a suitable model and careful interpretation. A visual simulation alone is not evidence that a proposal is acceptable.
Available Safe Egress Time (ASET) concerns the time available before the specified conditions become untenable in the scenario assessed. Required Safe Egress Time (RSET) considers the time needed for detection, warning, occupant recognition and response, and movement to safety. Where this comparison is used, the assessment needs suitable safety margins and consideration of uncertainty; a simple numerical comparison is insufficient on its own.
The findings may support additional detection, smoke control, suppression, improved compartmentation, fire-resisting construction or different escape arrangements. The appropriate measures follow the analysis. An engineered solution does not promise that walls, stairs or sprinklers can be avoided. Specialist modelling, calculations and review are separately scoped and priced where justified.
Fire strategy report, fire risk assessment or certificate?
These documents answer different questions. Knowing the purpose helps you commission the correct service:
- Fire strategy report: explains the building’s fire safety design, its assessment basis and the measures and assumptions that work together.
- Fire risk assessment: examines fire risks and precautions in the premises as used, including management matters and actions. It can identify a need for design clarification, but does not automatically supply that technical assessment.
- Fire strategy drawing: illustrates relevant design provisions on the plans. It accompanies the assessment where commissioned; a drawing alone may not explain the reasoning or limitations.
- Fire alarm certificate: records a specified design, installation, commissioning or maintenance activity for the alarm system. It does not certify the whole building’s fire strategy.
- Evacuation plan: explains the operational arrangements for getting people to safety, including assistance where needed. It must be consistent with the strategy and actual building management.
- Fire alarm zone plan: helps identify alarm zones and locations. It has a different purpose from the coordinated escape, compartmentation and protection information in fire strategy drawings.
Send the exact wording of any request from an authority, assessor or managing agent. We can then identify the appropriate document and any related services that need a separate scope.
The process for your Cardiff report
- Explain the proposal. Send the site address, existing and proposed plans, sections, elevations and intended occupation. Include any HMO licensing or authority correspondence. For a mixed-use property, provide the wider building information and landlord’s strategy where available.
- Define the deliverables. We establish the report stage, Welsh design basis, evidence needs and survey arrangements. The quotation records the drawings, specialist input, technical review, programme and support for revisions or comments, including matters that depend on further access or records.
- Assess and coordinate the design. Escape, separation, structural protection and relevant systems are examined together. Interfaces between the homes, commercial units and shared building arrangements are identified. Where a proposed alternative needs further analysis, that work is defined before it is relied on.
- Complete the review and issue. The report and agreed drawings are coordinated, with design references, assumptions and outstanding questions visible. The appointment states the response support provided for the relevant submission and subsequent comments.
- Update the record as the design develops. Revised layouts, new survey evidence and changes during construction may require further assessment. Where an as-built strategy is included, accurate final information is needed from the project team. The handover record should enable the owner to understand the completed provisions and the assumptions that future occupation or alterations need to respect.
Professional credentials, review and insurance
Our fire-safety team includes professionals holding Member grade of the Institute of Fire Safety Managers (MIFSM) and Associate membership of the Institution of Fire Engineers (AIFireE). Spycon Security Ltd holds IFSM affiliate membership, a company affiliation separate from individual professional membership.
Your appointment identifies the competent author and technical reviewer responsible for the report and its sign-off. Work is matched to the competence required; professional membership or an electrical qualification alone does not establish competence for every complex fire engineering assessment.
Professional Indemnity, Public Liability and Employers’ Liability insurance is arranged through NAPIT, subject to the relevant policies, insured activities and limits.
Cardiff fire strategy report fees and timescales
The £750 plus VAT starting price applies to straightforward domestic work. HMOs, larger residential schemes, commercial premises and mixed-use developments are quoted according to their complexity and information needs.
Your quotation confirms surveys and travel, drawings, specialist work, technical review, the delivery programme and support for authority comments. It also identifies the revision allowance and any information required before assessment can progress.
For a useful first review, provide the existing and proposed floor plans, sections and elevations, building use, storey information, full site address and relevant correspondence.
Cardiff areas and postcode districts
Enquiries include Cardiff Bay, Butetown, Grangetown, Canton, Pontcanna, Riverside, Llandaff, Fairwater, Ely, Caerau, Radyr, Morganstown, Whitchurch, Rhiwbina, Llanishen, Lisvane, Cyncoed, Penylan, Roath, Cathays, Adamsdown, Splott, Tremorfa, Rumney, Llanrumney, St Mellons, Trowbridge and Pontprennau.
The Cardiff postal catchment includes CF3, CF5, CF10, CF11, CF14, CF15, CF23 and CF24. Nearby enquiries include Penarth and Dinas Powys CF64, Barry CF62–CF63 and Caerphilly CF83, which are in neighbouring authority areas.
Send the full property address to confirm survey availability and travel arrangements. For sites elsewhere in the country, see our fire strategy reports Wales page.
Cardiff fire strategy questions
Do you need drawings of the shop below my proposed flats?
Information about the commercial premises may be essential to understand separation, shared services and escape arrangements. Send the available drawings for the whole building; the scope review will identify any additional information needed.
Can the same report cover a new layout and an existing fire risk assessment action?
It may be possible if both questions are clearly defined. Provide the proposed plans and the full action wording so the appointment can state what will be assessed and what requires separate work.
Is an HMO fire alarm certificate part of this report?
No. The strategy may identify detection requirements, but an alarm certificate records a separately defined design, installation, commissioning or maintenance activity. Tell us if you also need that service so it can be scoped correctly.
At what stage should I send the plans?
An early layout is useful for identifying constraints before detailed design. Tell us how far the project has progressed and what decision or submission the report needs to support.
Does an HMO alarm grade determine the whole strategy?
No. Detection is one part of the design. Occupation, storeys, escape routes, compartmentation, doors and other relevant provisions also need assessment. The alarm requirements should follow the appropriate building assessment and relevant guidance rather than a universal assumption about every HMO.
Will the report confirm that hidden floors and walls are adequate?
Only suitable evidence can establish the features relied on. An accessible visual survey may identify areas needing investigation, but it cannot confirm concealed construction by itself. The report records the evidence limits and any further investigation needed.
Can a previous owner’s report still be used?
It can be useful background if it relates to the property. We need to check the plans, use, assumptions and subsequent alterations before relying on its conclusions. A review or update may be appropriate where the underlying report remains suitable.
Get a quote for your Cardiff property
Call 020 4600 4703 and share your plans, building use and deadline.
Request my Cardiff fire strategy quote