


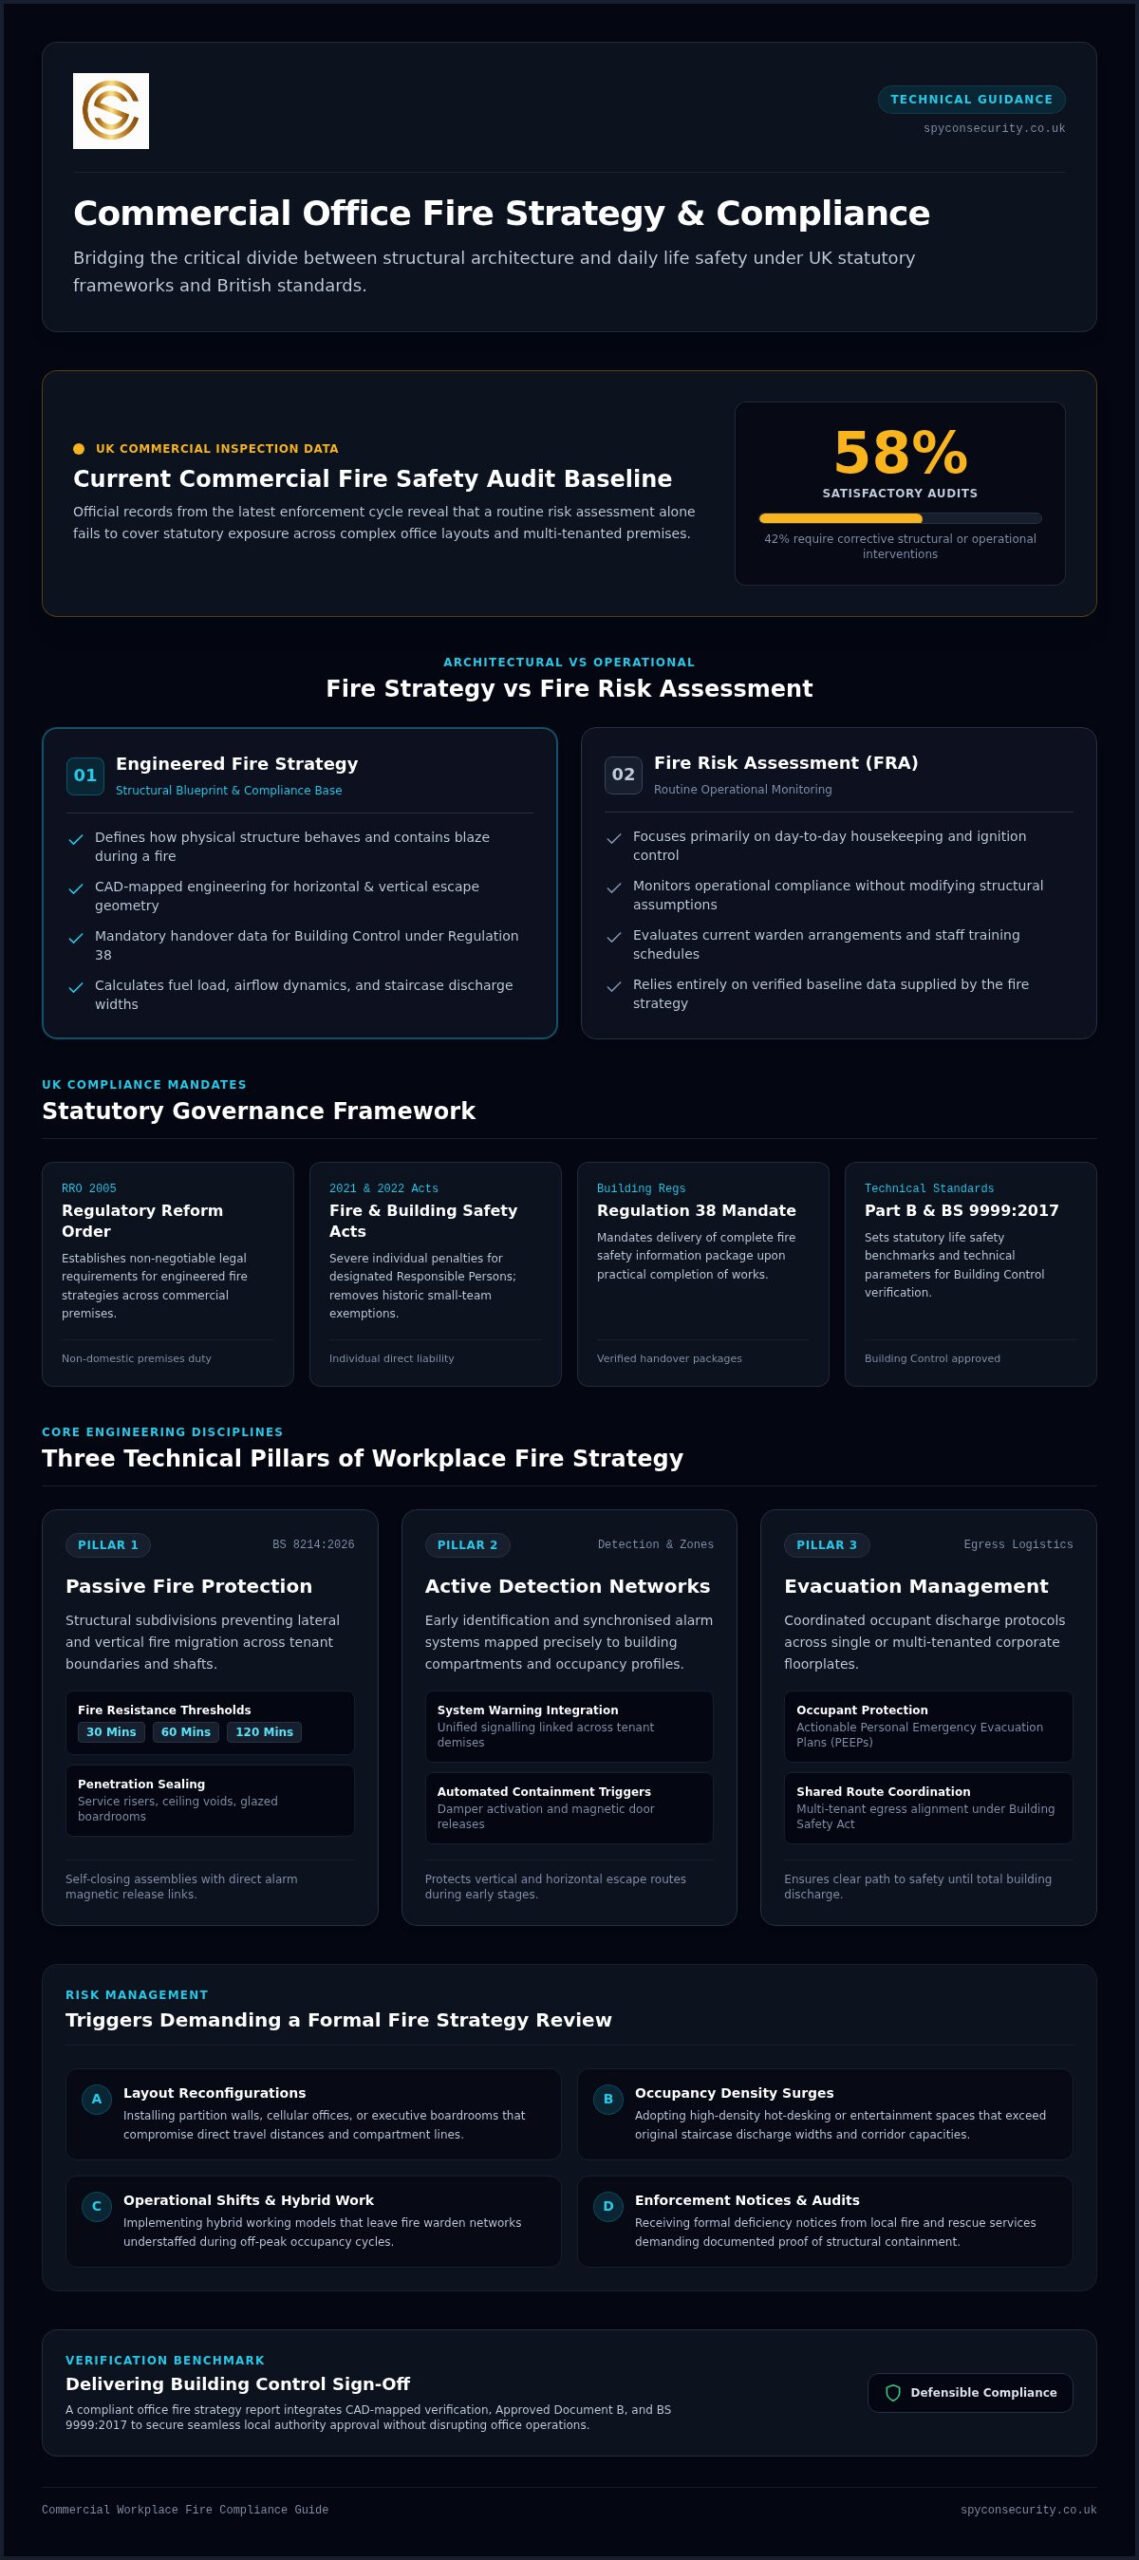
During the latest enforcement cycle, official records revealed that only 58% of commercial fire safety audits were deemed satisfactory by inspecting authorities. Many dutyholders assume a routine risk assessment covers their statutory exposure, but it doesn’t. When managing complex corporate fit-outs or multi-tenanted layouts, an approved fire strategy offices rely on bridges the critical divide between structural architecture and daily life safety.
You already recognise the strain of untangling operational Fire Risk Assessments from structural compliance, particularly whilst coordinating shared escape routes under the Building Safety Act. This guide enables you to master statutory requirements, technical components, and implementation protocols to secure verified workplace compliance. We detail your legal duties under Building Regulations Part B and BS 9999:2017, address physical infrastructure gaps, and explain how to commission a strategy report that satisfies Building Control without disrupting office operations.
Key Takeaways
- Understand the statutory baseline under Building Regulations Part B and BS 9999:2017 to ensure your premises satisfy mandatory UK life safety thresholds.
- Differentiate structural, architectural blueprints from routine risk assessments to implement a fire strategy offices depend on for full legal defensibility.
- Establish rigorous passive compartmentalisation and integrated detection networks to protect vertical and horizontal escape routes across shared corporate spaces.
- Coordinate multi-tenanted egress protocols and formulate actionable Personal Emergency Evacuation Plans (PEEPs) to safeguard all building occupants effectively.
- Commission an approved, CAD-mapped fire safety engineering report with complete verification data to secure seamless local Building Control sign-off.
Statutory Foundations: Why Every Modern Office Requires a Dedicated Fire Strategy
A formal fire strategy serves as the foundational blueprint orchestrating life safety across commercial premises. While routine management focuses on housekeeping, an engineered strategy defines how the physical structure behaves during a blaze. Under the Regulatory Reform (Fire Safety) Order 2005, implementing an engineered fire strategy offices rely on isn’t merely an administrative exercise. It’s a non-negotiable legal imperative. A comprehensive office fire strategy bridges architectural fire containment and operational emergency procedures. When workplace fit-outs introduce open-plan desk clusters, meeting pods, and synthetic furnishings, fuel loads and airflow dynamics shift. Without an updated framework aligned with global fire safety principles and British standards, passive measures fail before staff can evacuate.
The Legal Framework Governing Commercial Workplaces in 2026
Statutory duties enforce direct accountability across the life cycle of every commercial asset. Under the Fire Safety Act 2021 and the Building Safety Act 2022, designated Responsible Persons face severe individual penalties for compliance failures. Legislation now mandates documented fire arrangements for all non-domestic premises, removing historic exemptions for smaller teams.
Regulation 38 of the Building Regulations represents a critical statutory hurdle that office refurbishments often overlook. It mandates that anyone executing building work must deliver an accurate fire safety information package to the Responsible Person upon practical completion. Without this verified data, assessing fire doors, internal fire spread, and travel distances becomes impossible. Commissioning a Building Control approved fire strategy report ensures this structural handover meets statutory benchmarks set by Approved Document B and BS 9999:2017.
Key Triggers Demanding a Formal Fire Strategy Review
Commercial office footprints rarely stay static. Physical modifications disrupt the calculated assumptions of your initial building design. You must commission a formal technical review whenever your facility encounters specific operational triggers:
- Layout reconfigurations: Installing partition walls, cellular offices, or executive boardrooms that compromise direct travel distances and compartment lines.
- Occupancy density surges: Adopting high-density hot-desking or reallocating floor space to client entertainment, exceeding original staircase discharge widths.
- Operational shifts: Implementing hybrid arrangements that leave fire warden networks understaffed during off-peak occupancy cycles.
- Enforcement notices: Receiving formal deficiency notices or audits from local fire and rescue services demanding documented proof of structural containment.
Core Technical Pillars of a Robust Commercial Office Fire Strategy
An engineering strategy coordinates structural containment, system warnings, and human behaviour into a unified defence. In high-density commercial assets, these disciplines must synchronise effortlessly. An effective fire strategy offices implement relies on three technical pillars: passive structural resistance, active detection networks, and disciplined evacuation logistics. Every element works in tandem to protect vertical and horizontal escape routes until total building discharge occurs.
Passive Fire Protection and Compartmentation Design
Passive containment forms your building’s primary physical barrier. Structural subdivisions typically require 30, 60, or 120 minutes of fire resistance, preventing lateral and vertical fire migration across tenant demises and vertical shafts. Service risers, suspended ceiling voids, and glazed boardrooms demand verified seals. To maintain physical integrity, self-closing assemblies must comply with the British Standard BS 8214:2026 for fire door installations, supported by magnetic release devices wired directly to alarm triggers. For technical assessment protocols, review office fire door regulations UK to maintain compartment boundaries.
Active Detection, Alarm Zoning, and Suppression Protocols
Early identification prevents localized ignition from escalating into catastrophic failure. Commercial facilities generally require Category L1 or L2 systems to safeguard life across escape corridors, plant rooms, and shared workspaces. These installations integrate automatic smoke dampers, magnetic lock releases, and emergency lighting along primary transit routes to satisfy UK government fire safety regulations.
Dutyholders can benchmark their design criteria against commercial fire alarm system regulations UK standards. For capital refits, certified fire alarm installation London engineering teams provide the technical oversight needed to align zoning with structural layouts. You can learn more about how our specialists maintain regulatory precision across complex commercial portfolios by reviewing our background about us.
Evacuation Modelling and Egress Capacity Calculations
Egress design must support realistic occupant clearance rates under BS 9999:2017 principles. Calculating required door widths and corridor capacities depends on occupant load factors and exit availability:
- Travel distance thresholds: Restrict single-direction travel to 18 metres, extending to 45 metres where independent alternative exits exist.
- Discharge capacity: Size staircase widths to accommodate simultaneous evacuation or execute phased floor clearance based on structural fire resistance ratings.
- Accessible refuge: Provide protected refuge enclosures equipped with two-way voice communication and dedicated evacuation lifts for occupants requiring assistance.
Fire Strategy vs Fire Risk Assessment: Critical Differences for Office Managers
Corporate dutyholders frequently conflate an operational risk assessment with an engineered safety framework. This confusion creates profound statutory exposure during local authority audits. While an assessment audits operational behaviour, a strategy governs architectural viability and life safety capacity. Relying solely on an annual check-up to justify major layout alterations leaves significant gaps in legal compliance. For complex commercial buildings, the structural fire strategy offices commission forms the permanent technical benchmark against which all subsequent management protocols are judged.
Scope, Depth, and Authorship Standards Compared
The distinction between these documents lies in engineering depth and diagnostic scope. A qualified fire safety engineer authors the building strategy, employing precise architectural calculations, CAD spatial plans, and compartment boundary specifications. This technical blueprint establishes allowable travel distances, smoke extraction capacities, and structural fire ratings under BS 9999:2017. In contrast, an operational assessor examines day-to-day risk factors, such as housekeeping habits, ignition controls, and routine logbook entries. While you can consult the definitive guide to fire risk assessments to oversee routine workplace hazards, an assessment cannot establish or alter structural boundaries.
Tenure, Updating Cycles, and Enforcing Authorities
Operational realities dictate differing lifecycles and enforcement oversight for each document:
- Operational Fire Risk Assessments: Best practice and regulatory enforcement require an annual review of these living operational documents. Local Fire and Rescue Service inspectors scrutinise them to verify day-to-day compliance with the Regulatory Reform (Fire Safety) Order 2005.
- Architectural Fire Strategies: These serve as permanent structural baselines that persist until physical layout alterations or occupancy surges occur. Municipal Building Control bodies evaluate them during fit-out approvals to satisfy Part B of the Building Regulations.
Legal liabilities diverge across tenancy boundaries. Commercial freeholders hold statutory responsibility for base-build infrastructure, communal risers, and shared staircores. Corporate tenants, as designated Responsible Persons within their demise, answer for internal layout changes, high-density desks, and localized containment. Without a documented fire strategy offices rely on to define these physical boundaries, tenant fit-outs can inadvertently compromise building-wide escape routes, leaving both parties open to regulatory prosecution.
Operationalising the Plan: Evacuation Logistics and Multitenanted Office Management
Translating an engineered document into an active life-safety culture demands structured operational control. When multiple organisations share a commercial development, uncoordinated protocols create dangerous bottlenecks at ground-floor discharge points. An actionable fire strategy offices depend upon must unite all leaseholders into a synchronized egress operation. By integrating physical building provisions with trained personnel, dutyholders convert theoretical discharge calculations into efficient real-world clearances.
Coordinating Procedures Across Multi-Occupancy Commercial Assets
Multi-tenanted towers require formal inter-tenant cooperation under Article 22 of the Regulatory Reform (Fire Safety) Order 2005. Freeholders, managing agents, and tenant facilities teams must establish unified operating procedures that eliminate operational ambiguity during an incident. Landlords control the structural escape cores, central alarm panels, and automated final exit doors, while tenants manage internal floor clearances. Regular tenant liaison meetings ensure private business continuity strategies align with the overarching building evacuation model rather than competing for stairwell capacity.
Formulating Actionable PEEPs and Evacuation Support Protocols
Life safety planning requires dedicated measures for individuals who cannot negotiate stairs unaided. Operationalising your strategy involves three focused compliance steps:
- Identifying individual assistance needs: Formulate individualised Personal Emergency Evacuation Plans (PEEPs) addressing mobility, sensory, or temporary health restrictions across regular personnel and expected visitors.
- Securing communication channels: Maintain two-way, fire-resistant communications within designated protected refuge spaces, ensuring direct contact with the building control point.
- Appointing nominated marshals: Assign primary and secondary escorts trained to operate evacuation chairs or manage phased transfers without impeding main egress flows.
Staff Training, Evacuation Drills, and Protocol Auditing
Theoretical timelines mean very little until tested against live human behaviour. Dutyholders must orchestrate full evacuation drills at regular intervals to validate that actual clearance durations match the flow models established in their engineering strategy. Record every simulation meticulously, detailing total exit times, stairwell congestion, and marshal response rates for statutory audit logs.
Hybrid working models complicate floor coverage. When attendance fluctuates across working days, relying on fixed fire marshals creates dangerous blind spots. Professional security teams solve this operational gap. By deploying qualified personnel from our manned guarding services, facilities managers maintain constant floor-sweep capability regardless of staff attendance patterns. To align your day-to-day security posture with statutory emergency obligations, contact our compliance specialists to review your building protocols.
Commissioning an Approved Office Fire Strategy: Selection, Delivery, and Assurance
Commissioning an engineered strategy requires vetting technical capability against strict statutory standards. Relying on generalised risk assessors for structural sign-off risks severe project delays and regulatory pushback. In the latest enforcement figures, only 58% of commercial fire safety audits passed inspection, exposing widespread deficiencies in documentation. For high-value workplaces, an approved fire strategy offices deploy must be developed by accredited engineers who translate complex fire safety engineering into Building Control approval.
Evaluating Consultant Competency and Compliance Credentials
Verifying professional standing safeguards your commercial asset against costly redesigns. Procuring authorities must evaluate three core competency criteria:
- Professional registration: Demand corporate membership with the Institution of Fire Engineers (IFE) or registration on accredited engineering tier councils.
- Statutory liaison track record: Require proven delivery alongside municipal Building Control bodies and local Fire and Rescue Authorities across London, Birmingham, Manchester, and Edinburgh.
- Methodological rigour: Reject templated checklists in favour of engineered reports detailing load calculations, airflow dynamics, and exact spatial constraints.
Deliverables Expected Within a Building Control Approved Strategy
An authoritative report must arm the Responsible Person with defensible technical documentation. The deliverables package combines granular visual data with robust legislative justifications. Core requirements include detailed architectural CAD overlays illustrating fire door locations, compartment lines, and protected exit routes. When office layouts require flexible design departures from standard Approved Document B rules, your consultant must provide quantitative engineering arguments under BS 9999:2017 principles.
Securing a certified fire strategy report in London guarantees this technical oversight across your corporate estate. This engineering document forms the blueprint for ongoing maintenance. It coordinates seamlessly with on-site passive containment checks and active systems. Dutyholders should align their architectural blueprints with a compliant office fire risk assessment in London to ensure day-to-day operations match their structural approvals.
A rigorous fire strategy offices implement bridges structural physics with practical life-safety systems. By engaging qualified engineering partners capable of delivering passive reviews, fire alarm installations, and verified documentation, commercial dutyholders safeguard both human life and business continuity.
Securing Total Commercial Compliance Across Your Corporate Estate
Achieving verifiable life safety demands moving beyond checklist assumptions. An engineered fire strategy offices implement establishes permanent architectural containment, resolves complex multi-tenanted egress friction, and creates a legally defensible baseline under UK Building Regulations. When passive barriers, early detection networks, and disciplined evacuation logistics align, commercial dutyholders eliminate statutory vulnerabilities whilst safeguarding their personnel.
Spycon Security delivers Building Control approved fire strategy reports engineered specifically for UK commercial assets. Backed by nationwide capability spanning London, the Midlands, the North, and Scotland, our disciplined specialists provide integrated technical solutions covering fire door surveys, fire alarm installations, and protective on-site guarding. Don’t leave your workplace exposed to regulatory intervention or structural deficiencies. Connect with our specialist engineering consultants today to secure full compliance, streamline statutory sign-off, and protect your commercial investment with total confidence.
Frequently Asked Questions
Is a fire strategy legally required for all commercial office buildings in the UK?
Yes, a fire strategy is legally required whenever building work, fit-outs, or structural alterations take place under the UK Building Regulations. While legacy buildings may hold historical plans, any modification to layout, escape paths, or occupancy triggers Part B compliance. Crucially, maintaining an up-to-date fire strategy offices rely on ensures dutyholders meet life-safety expectations enforced across London, Birmingham, and regional UK councils, verifying that the physical structure can safely protect occupants.
What is the primary difference between an office fire strategy and a fire risk assessment?
An office fire strategy governs architectural design and permanent physical containment, whereas a fire risk assessment evaluates day-to-day operational safety and housekeeping. Authored by qualified fire engineers, a strategy details structural fire resistance, travel distance limits, and core system specifications. An assessment audits how those provisions are managed in practice, reviewing combustible storage, ignition sources, and staff training. You cannot use an operational assessment to justify structural fit-outs.
How often should a commercial office fire strategy be updated or reviewed?
A commercial office fire strategy requires an immediate review whenever significant structural alterations, tenancy handovers, or occupancy increases occur. Unlike operational risk assessments that require annual reviews, an engineered strategy remains valid until physical or operational parameters shift. Installing internal partitions, converting floors to higher-density hot-desking, or altering stairwells invalidates the baseline document. Dutyholders in commercial hubs like Manchester, Edinburgh, and London must refresh the technical strategy before occupying reconfigured spaces.
What role does Regulation 38 play when completing an office refurbishment or fit-out?
Regulation 38 mandates the compulsory handover of structural fire safety information from the party carrying out building work to the Responsible Person. Completed fit-outs cannot obtain lawful Building Control completion certificates without this verified data package. It compiles specifications for compartment walls, fire-stopping seals, and emergency systems installed during works. This documentation provides commercial building managers in areas like Camden, Enfield, and Slough with the baseline data needed to operate safely.
Who bears legal responsibility for fire safety in a multi-tenanted corporate office?
Legal responsibility is shared between commercial landlords and individual corporate tenants under Article 22 of the Regulatory Reform (Fire Safety) Order 2005. Landlords oversee base-build provisions, communal escape stairs, central alarm panels, and shared service risers. Corporate tenants act as the Responsible Person within their demised floor space, managing internal layout risks and staff evacuation. Both parties hold a strict statutory duty to cooperate, coordinate procedures, and align their respective safety policies.
Can an office building utilise BS 9999 instead of Approved Document B for its fire strategy?
Yes, commercial offices can adopt BS 9999:2017 as an approved alternative compliance route to prescriptive Approved Document B guidance. BS 9999 applies an engineered, risk-profiled methodology. This standard provides greater design flexibility for commercial spaces, often permitting extended travel distances or adjusted exit widths when paired with enhanced active detection systems. Fire engineers frequently use this framework for complex workplace developments across Birmingham, Glasgow, and central London to balance architectural design with life safety.
What happens if a commercial building operates without a valid fire strategy report?
Operating a commercial premises without an approved strategy leaves the building vulnerable to formal enforcement notices, immediate prohibition orders, and invalidated insurance coverage. Without a certified fire strategy offices face severe regulatory scrutiny during local authority audits. Fire and Rescue Authorities can restrict access or close occupied floors if escape routes are deemed unviable. In the event of an incident, insurers frequently reject claims when unauthorised layout alterations lack verified Building Control approval.