

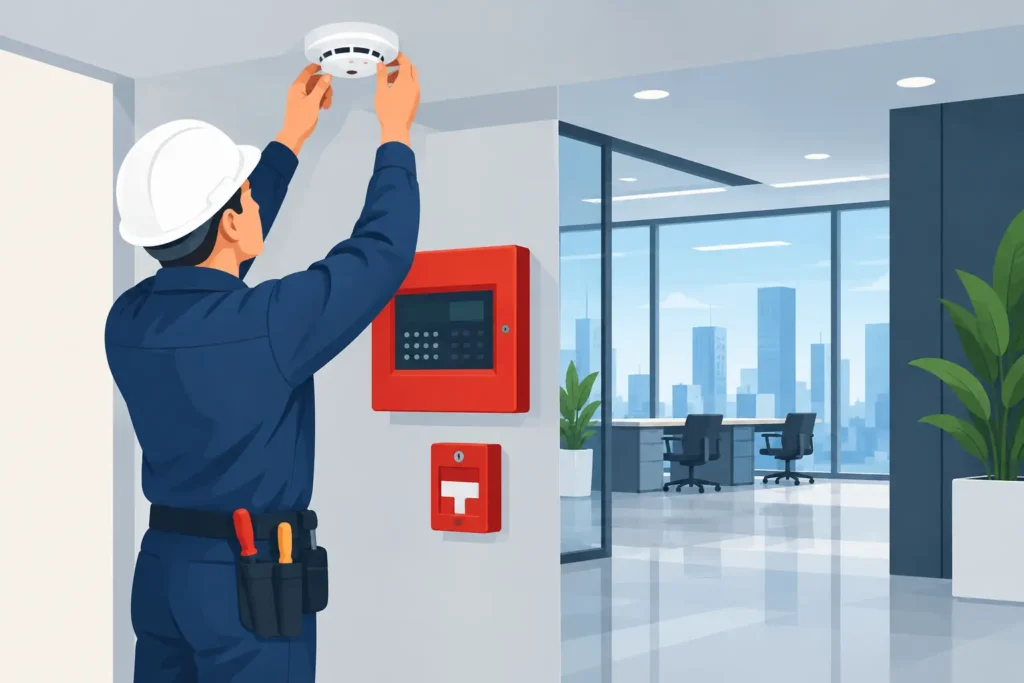
A fire alarm system is only useful if it gives the right people enough warning to act, works when power or conditions are compromised, and can be proven compliant after an incident. If “fire alarm installation commercial building” is the phrase behind your current project, treat it as a life-safety decision rather than a simple equipment purchase. The stakes include occupant safety, business continuity, insurance requirements, inspections, and the ability to demonstrate that responsible parties took reasonable, documented action.
For facilities managers, property owners, and construction leaders, the objective is clear: install a system that suits the building, meets the applicable code requirements, supports the emergency plan, and remains manageable after handover. That requires disciplined planning before a single device is mounted.
Start With the Building, Not the Equipment
Commercial properties are not interchangeable. A small office, distribution warehouse, mixed-use residential block, healthcare setting, hotel, and manufacturing facility create very different fire risks and evacuation challenges. The fire alarm design must reflect how the space is used, who occupies it, when it is occupied, and what may prevent people from responding quickly.
A proper site assessment considers occupancy type, floor area, ceiling heights, compartmentation, access routes, sleeping risks, hazardous processes, high-value assets, and existing fire protection measures. It also identifies practical constraints, such as active operations, restricted access areas, dust-producing works, historic finishes, or a requirement to keep the building open during installation.
This assessment informs the required level of detection and notification. Some areas may need automatic detection because a fire could develop unnoticed. Others may require manual pull stations, visible notification appliances, voice evacuation, or interface connections to smoke control, sprinkler systems, fire doors, elevators, and security controls. A one-size-fits-all system can leave gaps where they matter most.
Confirm the Governing Requirements Early
The authority having jurisdiction, adopted fire code, building code, insurance provisions, and lease conditions may all affect the project. Requirements can also differ for a new build, tenant improvement, major renovation, or existing building upgrade. Waiting until installation is underway to clarify these obligations is a reliable way to create cost, delay, and redesign risk.
The design team should establish the applicable standards and approval path at the outset. In many U.S. jurisdictions, this may include requirements aligned with NFPA 72, the International Building Code, local fire department rules, and accessibility obligations. Local amendments matter. The final authority is the code and enforcement requirement applicable to that site, not a generic specification copied from another property.
Permit drawings should show device locations, wiring routes, panel placement, notification coverage, monitoring arrangements, battery calculations, and interfaces with other systems. Clear documentation allows the authority, installer, owner, and future service provider to work from the same controlled plan.
Fire Alarm Installation for Commercial Buildings: Design Decisions That Matter
The best system is not automatically the largest or most technically complex one. It is the one that addresses the documented risk, can be operated confidently by site personnel, and can be inspected, tested, and maintained without unnecessary disruption.
An addressable fire alarm system is often a strong choice for larger or more complex properties because it identifies the specific device or location in alarm or trouble. This can improve investigation, maintenance, and incident response. It may cost more initially than a conventional system, particularly where existing infrastructure is limited, but the operational visibility can justify that investment.
Conventional systems may still be appropriate for smaller, straightforward premises with clearly defined zones. They can be less expensive to install, though they provide less detailed information when a device activates. Wireless detection can reduce disruption in listed buildings, occupied offices, or spaces where cable routes are impractical. However, wireless systems introduce battery management and signal verification requirements that must be built into the maintenance plan.
Notification design deserves equal attention. Audible alarms must be heard in the relevant spaces, but sound alone may not be sufficient for noisy environments or occupants with hearing impairments. Visible appliances, voice communication, and clear emergency procedures may be necessary. The design should also account for areas where doors, machinery, background noise, or personal protective equipment reduce audibility.
Integration is another critical decision. A fire signal may need to release magnetic door holders, recall elevators, shut down air handling equipment, control smoke dampers, activate suppression systems, or notify a supervising station. These connections must be defined, installed, and acceptance-tested as a coordinated sequence. An interface that exists on a drawing but fails during a real event is not compliance – it is a dangerous assumption.
Control the Installation Process on an Active Site
Commercial fire alarm work frequently takes place while tenants, staff, customers, contractors, or residents remain in the building. That demands careful scheduling and communication. Drilling, cable pulling, panel changeovers, device testing, and temporary impairments can all affect operations and security.
Before work begins, establish who has authority to approve impairments, how occupants will be notified, and what compensatory measures will apply if part of the system is temporarily out of service. Depending on the risk, this may include additional patrols, trained fire watch personnel, restricted hot work, or temporary detection. The response should match the exposure, not follow a routine checklist.
Installation quality is visible in the details: correctly supported wiring, protected penetrations, accessible panels, labeled circuits, appropriate device spacing, and clean coordination with ceilings, walls, and mechanical services. Poor workmanship can create faults that appear months later, often during an inspection or actual emergency. It can also compromise fire-rated barriers when cable penetrations are not restored with suitable firestopping.
A competent provider will manage site access, work permits, isolation procedures, and testing windows with the same discipline applied to the equipment itself. For occupied sites, protecting normal operations while completing life-safety work is part of the installation standard.
Acceptance Testing Is the Proof Point
A panel that powers on is not a completed fire alarm installation. The system must be tested to confirm each initiating device, notification appliance, supervisory signal, fault condition, and programmed interface operates as intended. This is where design intent becomes evidence.
Acceptance testing should verify alarm transmission to the monitoring center where remote supervision is provided, along with correct account details, contact information, and escalation procedures. It should also confirm that building staff understand how to acknowledge signals, investigate conditions safely, reset the system where appropriate, and report faults without delay.
The handover package should include approved drawings, device lists, programming records, battery information, test results, permits or approvals where applicable, operation manuals, warranties, and a schedule for inspection and testing. These records protect the owner long after the install team has left. They demonstrate what was installed, why decisions were made, and how the system was proven at handover.
Plan Maintenance Before the System Goes Live
A fire alarm system is not a fit-and-forget asset. Detectors become contaminated, batteries age, building layouts change, and tenants alter spaces without considering coverage or notification. Planned inspection, testing, and prompt corrective work keep the system dependable and preserve the evidence needed for compliance reviews.
Changes to occupancy, storage height, ceiling layout, operating hours, or fire doors should trigger a review of the alarm arrangement. A warehouse conversion, office subdivision, or new production line can alter the original risk profile significantly. The system must continue to match the building it protects, not the building that existed years earlier.
Assign clear ownership for weekly or routine checks, fault reporting, contractor access, recordkeeping, and escalation. Where fire and physical security systems interact, coordinate both disciplines. For example, access-controlled doors must support the fire strategy, and security monitoring staff must know how to respond to a fire alarm signal without delaying evacuation or emergency service access.
The right commercial fire alarm installation gives decision-makers more than an alarm panel and a certificate. It creates a controlled life-safety process: risks assessed, equipment specified, installation managed, functions proven, and records ready when they are questioned. Choose that standard from the first survey, and the system will be far more likely to perform when the building depends on it.