


What if the fire alarm control panel identifies a zone, but the plan points to the wrong part of the building? An unclear or outdated fire alarm zone plan can make panel information harder to interpret when a prompt, accurate response matters.
A useful plan should make the alarm location easy to understand. Its zone labels need to match both the control panel and the building as it is now. Changes to room layouts, building use or the alarm system can leave a plan out of date.
This guide explains what a zone plan should communicate and how to check it against the premises. You’ll learn how zones relate to the panel and building layout, which details help people orientate themselves, and what to review after changes. It also covers how to approach questions about standards, responsibilities and updates, including when site-specific issues may need competent fire safety support.
Key Takeaways
- A fire alarm zone plan helps trained staff relate a panel indication to a location in the building.
- Check that the layout, zone boundaries and labels are clear and correspond with the installed alarm system.
- A generic floor plan may not provide the orientation and zone information needed for a practical response.
- Compare the plan with the current premises and panel references, but don’t treat a visual review as system testing.
- If the plan is unclear or no longer matches the site, gather relevant drawings and details of building or system changes before seeking competent support.
What is a fire alarm zone plan, and what does it help people do?
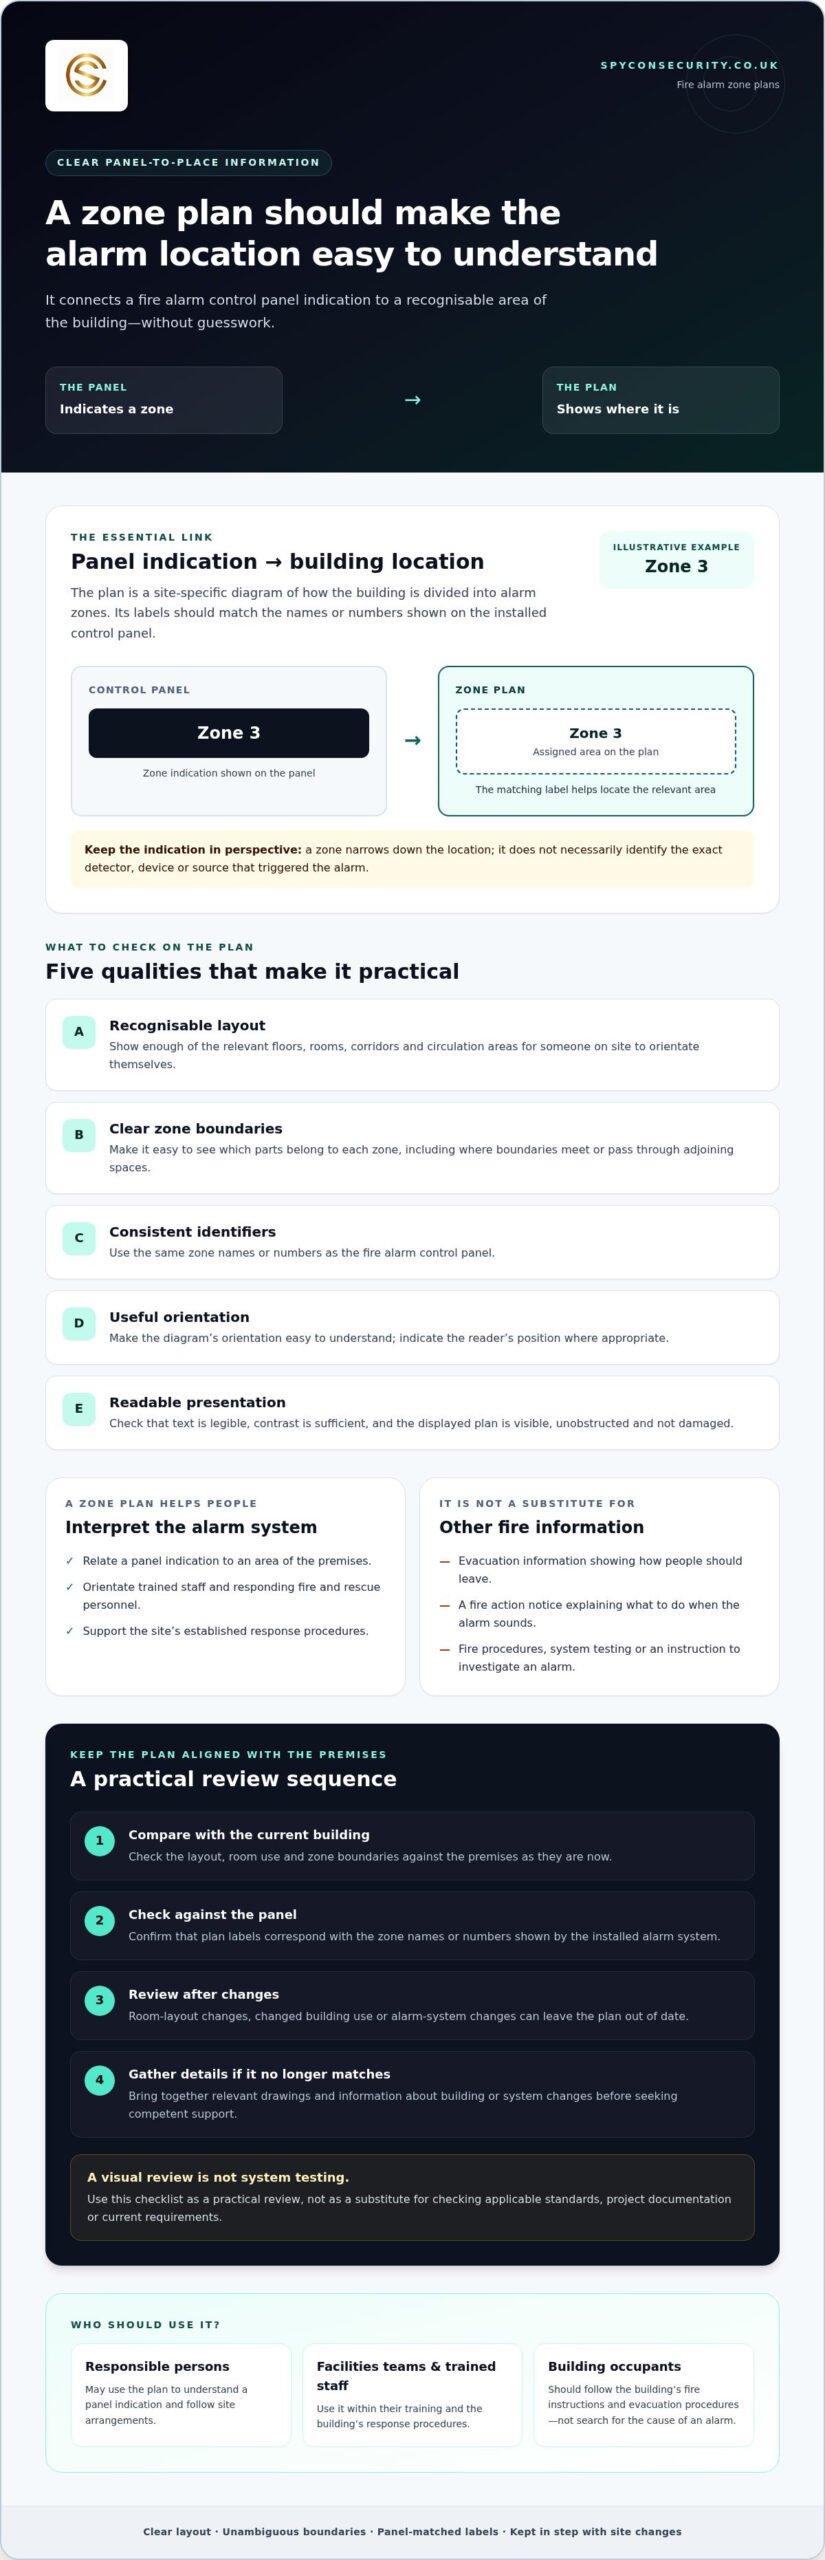
A fire alarm zone plan is a site-specific diagram showing how a building is divided into fire alarm zones and where those zones are located. It helps trained staff use the zone indication on the fire alarm control panel to identify the relevant area of the premises. It isn’t a substitute for the building’s evacuation information or fire procedures.
A zone plan has a different purpose from a general building plan, an evacuation route diagram or a fire action notice. A general plan may show rooms and features but not how they correspond to alarm zones. Evacuation information shows how people should leave, while a fire action notice sets out what to do when the alarm sounds. The zone plan helps people interpret the alarm system. It should not encourage occupants to investigate a possible fire.
How a zone plan relates to the fire alarm control panel
The control panel indicates which zone is in alarm or has a fault. The plan helps the person reading it locate that zone within the building. Fire alarm systems can be subdivided into distinct identified areas or zones, so the diagram’s labels need to correspond directly with the zone names or numbers shown on the panel.
For example, if the panel displays “Zone 3”, the plan should make it straightforward to identify the area assigned to Zone 3. A zone indication narrows down the location. It doesn’t necessarily identify the exact detector, device or source that triggered the alarm. Unclear labels or boundaries make that location harder to interpret.
Who uses a fire alarm zone plan on site?
Responsible persons, facilities teams and other trained staff may use the plan to understand a panel indication and follow the site’s response procedures. Responding fire and rescue personnel may also use it to orientate themselves within the premises. The plan is most useful when it is legible, positioned for reference and consistent with the installed system.
Occupants should follow the building’s fire instructions, including evacuation procedures, rather than use the plan to search for the cause of an alarm. Staff with specific responsibilities should act within their training and the site’s arrangements. For wider context on system expectations, see the commercial fire alarm regulations guide, and check which requirements apply to the building and its UK jurisdiction.
What should a clear fire alarm zone plan show?
A useful plan lets a reader move from a zone indication to a recognisable area of the premises without guesswork. The detail required depends on the building and installed system. Use this as a practical review checklist, not as a substitute for checking the applicable standard and its current requirements.
- Recognisable layout: Show enough of the relevant floors, rooms, corridors and circulation areas for a person on site to orientate themselves.
- Clear zone boundaries: Make it easy to see which parts of the building belong to each zone, including where boundaries meet or pass through adjoining spaces.
- Consistent identifiers: Label each zone clearly and use the same names or numbers as the fire alarm control panel.
- Useful orientation: Indicate the reader’s position where appropriate, and make the diagram’s orientation easy to understand.
- Readable presentation: Use legible text and sufficient contrast. Check that the displayed plan isn’t obscured, damaged or difficult to consult.
Building layout, labels and zone boundaries
Show the features needed to recognise each area, rather than every detail from an architectural drawing. Room names, floor levels and main circulation routes can help distinguish similar parts of a building. Make boundaries unambiguous: if a label sits between two rooms without showing which zone includes them, readers may be left guessing.
Don’t assume that a particular colour scheme, scale or set of symbols is suitable for every system. Check any specific presentation requirements against the relevant standard and project documentation. The practical test is whether an authorised user can interpret the zone’s extent quickly and consistently.
Position, readability and consistency with the system
Display the diagram where authorised users can consult it alongside the relevant panel, in a position that remains visible and unobstructed. Check that text is readable under site conditions and that the plan’s orientation makes sense from where it is viewed. A detailed drawing has limited value if people can’t easily refer to it.
Most importantly, compare the plan with the installed arrangement, not just an old drawing. If the building or alarm system has changed, the diagram may no longer represent the zones accurately. Professional Electrician describes a zone plan as a diagrammatic representation of the building; its zone labels therefore need to match the system actually installed. If you can’t establish that match, seek competent fire safety support. Check standards-specific details against the applicable edition and premises context.
Are fire alarm zone plans required? Is a floor plan enough?
There isn’t a safe basis for treating the legal position as identical for every building across the UK. Requirements can depend on the nation, premises and circumstances. Separate legal duties from standards and guidance: a standard may set expectations for system design or documentation, but the applicable legal position still needs to be checked for the specific site.
What standards and fire safety duties should readers check?
BS 5839-1 is a relevant standard to investigate for fire detection and alarm systems in non-domestic premises. Check the current edition, its scope and any applicable recommendations against the building and system. The British Standards for fire alarm zone plans are discussed in industry commentary, but a secondary article isn’t a substitute for checking the standard itself or obtaining advice on how it applies.
Fire safety duties also depend on the premises and the responsible person’s circumstances. Before deciding that a particular document is legally required, confirm the relevant legislation and guidance for the UK nation where the building is located. Don’t assume that a statement about one type of premises applies to all buildings.
When is a general floor plan not an adequate substitute?
A general floor plan may show rooms and corridors but omit the alarm system’s zone divisions. An evacuation diagram may prioritise escape routes instead. Either could be difficult to use alongside the control panel if it lacks zone identifiers or doesn’t show how the zones correspond with the installed arrangement.
Check whether the plan:
- shows boundaries that can be matched to recognisable parts of the building;
- uses labels consistent with the panel’s zone references; and
- reflects the current layout and alarm system rather than an obsolete drawing.
If these details are missing or unclear, the issue is practical as well as documentary: staff may be unable to map a panel indication reliably to the premises. A floor plan could form part of a suitable zone plan if it has been prepared and checked for that purpose, but its title alone doesn’t establish that it is adequate.
If the plan and installed arrangement appear inconsistent, seek a competent, site-specific review. Confirm what applies to the premises rather than relying on a generic claim about legal requirements.
How to check and update a fire alarm zone plan
A visual review can reveal obvious gaps, but it can’t confirm system operation or replace a competent inspection. Use these five steps to identify discrepancies and decide whether technical advice is needed. Don’t change zone labels or system records based on visual checks alone.
A practical visual review in five steps
- 1. Check the plan’s position and orientation. Confirm it’s displayed where authorised staff can consult it alongside the relevant panel. Make sure it’s easy to orientate yourself using the plan’s viewpoint.
- 2. Read the identifiers against the panel. Check that zone names or numbers are legible and correspond with the panel’s references. Record any unclear, missing or conflicting labels.
- 3. Compare the drawing with the current building. Look for altered rooms, new partitions, changed circulation areas or parts of the premises that aren’t represented. Check whether zone boundaries remain understandable against the current layout.
- 4. Look for damage or missing information. Fading, dirt, tears or an obstructed display can make a plan difficult to use. Note anything that prevents a clear view of the layout or labels.
- 5. Record discrepancies for follow-up. Note the location and nature of each issue, then refer questions about zone allocation or system configuration to a competent fire alarm professional. A visual review doesn’t test the alarm system.
When to arrange professional review
Arrange a review when building alterations, changes in use or alarm system work may have affected the relationship between the plan and the installed arrangement. Resolve a mismatch between a panel indication and the diagram, or uncertainty about which areas a zone covers, rather than guessing. Keep relevant drawings and records of known changes available to support the review.
Don’t redraw boundaries, rename zones or amend system records without appropriate technical oversight. If the issue arose during changes to the alarm installation, Spycon Security Ltd. fire alarm installation service may be relevant to discuss. Confirm the scope of any support needed before proceeding.
If proposed changes also affect the building’s wider fire strategy, consider whether the strategy needs separate attention. The review should establish what has changed, which documentation is affected and which competent professionals need to be involved.
Getting fire alarm zone plan support for your building
Start by defining the issue. Is the plan difficult to read, does it show an old layout, or does a panel indication appear inconsistent with the area marked on the diagram? A clear description helps identify whether the question relates to the building’s fire strategy, the alarm system or the records used to explain its zones. Don’t assume the cause before it has been checked.
What information to gather before asking for advice
Prepare the premises location, building use and the floors or areas covered by the existing plan. Gather available fire alarm records and building drawings, along with details of known changes, such as room alterations or work on the alarm system. Note the discrepancy precisely, for example, “the panel shows Zone 4, but the plan’s label is unclear”. This gives an adviser useful context without implying a diagnosis.
Choosing support that fits the issue
Different questions may need different expertise. A change to the building’s wider fire strategy may require strategic advice, while a concern about installed alarm equipment or configuration may need fire alarm system expertise. Ask any provider to clarify their competence for the issue, the scope of their work, what they will deliver and which standards or guidance they intend to consider. Confirm the applicable requirements for your premises.
Spycon Security Ltd. provides fire safety consultancy, fire strategy reports and fire alarm system installation. These services may be relevant to site-specific fire safety or system questions. Discuss the scope directly to establish what support is appropriate. If wider coordination is relevant, review the fire strategy report service and clarify the scope before proceeding.
For an initial discussion, share the building details, drawings and known system changes, then explain what you need resolved. You can learn about Spycon Security Ltd. and discuss your fire safety requirements to consider which services may be relevant to your situation.
Keep your fire alarm information ready for use
A fire alarm zone plan is useful only when its labels and boundaries match the building and installed system. Check that staff can relate its zone references to the panel, and record changes to the layout, building use or alarm configuration. A visual review can flag discrepancies, but it doesn’t replace competent technical assessment or system testing.
Check which standards and fire safety requirements apply to your premises before drawing conclusions about compliance. If the diagram is unclear or no longer reflects the site, gather relevant drawings and records, then seek advice suited to the issue.
Spycon Security Ltd. provides fire safety consultancy, fire strategy reports and fire alarm system installation. These services may be relevant to wider fire safety or alarm system questions. Learn about Spycon Security Ltd. and discuss your fire safety requirements to consider an appropriate next step. A clear, site-specific review can help you decide what to do next.
Frequently Asked Questions
Is a fire alarm zone plan a legal requirement?
Whether a fire alarm zone plan is legally required depends on the UK nation, premises type and applicable legislation and guidance. BS 5839-1 is a relevant standard to check for fire alarm systems in non-domestic buildings, but verify its current edition, scope and application. Don’t assume that a standard creates the same statutory requirement for every building. Confirm the position for your premises with a competent fire safety professional or relevant authority.
What information should a fire alarm zone plan include?
It should show a recognisable layout of the relevant building areas, with clear zone boundaries and identifiers that correspond with the installed alarm system and its control panel. Include enough detail to orientate someone on site, such as floor levels, rooms and circulation areas where relevant. Text and symbols should be legible. Check the exact format and any standards-specific details against the applicable guidance and the building’s system documentation.
Where should a fire alarm zone plan be displayed?
Display it where authorised staff can consult it in connection with the relevant fire alarm control panel. It should be visible, unobstructed and readable from the position where it will be used. Confirm precise location requirements against the applicable standard and guidance for the premises and system. Even a well-prepared plan has limited practical value if staff can’t find it quickly or its orientation is unclear.
Can a normal floor plan be used as a fire alarm zone plan?
Not automatically. A general floor plan may show rooms and corridors but omit the alarm system’s zone boundaries and identifiers. It may be suitable if it has been prepared or adapted to show the zones clearly and matches the installed system. Check that a reader can relate each zone label to the panel and a recognisable part of the building. An evacuation diagram alone may not provide that information.
Who is responsible for keeping a fire alarm zone plan up to date?
Responsibility generally rests with the person or organisation responsible for fire safety arrangements at the premises, but specific duties depend on the jurisdiction and circumstances. They should ensure discrepancies are recorded and appropriately addressed, using competent support for technical changes. Spycon Security Ltd. serves premises in London, Luton, Birmingham, Wales, Slough, Nottingham, Edinburgh, Glasgow, Northampton, Derby, Manchester, Dover, Canterbury, Dartford, Enfield, Camden, Barking, Coventry, East London and West London.
When should a fire alarm zone plan be reviewed?
Review it after building alterations, changes to the alarm system or changes in building use that could affect the layout or zone arrangement. Also check for damage, fading, missing details or labels that no longer match the control panel. Follow the premises’ competent inspection and document-control procedures for periodic reviews. A visual check can identify apparent issues, but it doesn’t confirm system operation or replace technical assessment.
What should I do if the fire alarm panel zone does not match the plan?
Follow the site’s fire procedures and treat the alarm in accordance with those arrangements. Don’t investigate the potential fire or alter the plan or system records yourself. Notify the person responsible for fire safety and escalate the discrepancy to competent fire alarm personnel so they can establish what the panel indication and installed arrangement mean. Record what you observed, including the panel reference and the unclear or conflicting plan detail.