

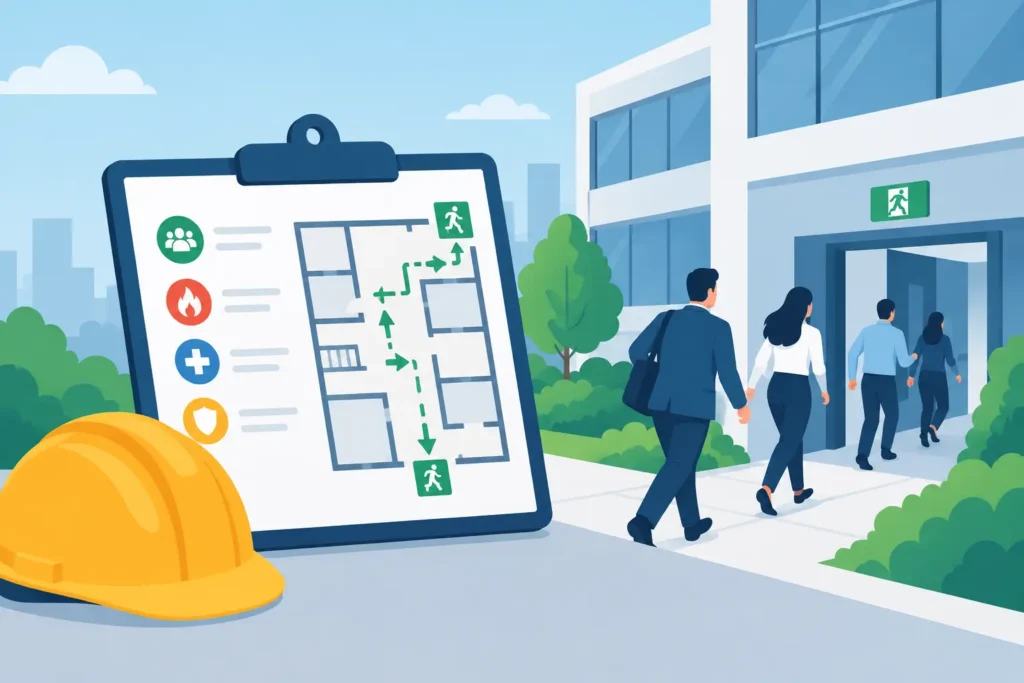
An alarm sounds during a busy shift. Visitors move toward the nearest door, a supervisor searches for a missing contractor, and someone asks whether the rear exit is usable. This is where a business evacuation plan template proves its value. It turns a stressful, fast-moving event into a controlled response with defined responsibilities, known escape routes, and a reliable way to account for people.
A template is not a substitute for a site-specific emergency plan. It is the working structure that helps a business document the decisions that matter before an emergency occurs. Used properly, it creates evidence of preparedness, supports employee training, and gives managers a clear basis for drills, reviews, and corrective action.
What a Business Evacuation Plan Template Should Do
An effective evacuation plan must be practical under pressure. Staff should not need to interpret a long policy document while smoke, fire, a gas leak, severe weather event, or security threat is unfolding. The plan needs to tell people what to do, who is responsible, where to go, and how the business will confirm that everyone is safe.
The best templates are specific enough to guide action but flexible enough to reflect the building, workforce, operating hours, and risks of each location. A small office with one entrance has different requirements from a warehouse with loading bays, a multi-tenant building, a construction site, or a venue receiving hundreds of visitors.
At a minimum, the document should establish the emergency scenarios it covers, the alarm or notification method, evacuation routes, assembly areas, staff responsibilities, procedures for visitors and contractors, and the process for contacting emergency services. It should also record how the plan will be tested and reviewed.
A plan that only says employees should leave by the nearest exit is incomplete. It does not identify who checks critical areas, who brings the sign-in register, who assists people requiring help, or who has authority to prevent re-entry.
Build the Plan Around Your Actual Site
Start with accurate premises information. Record the site address, primary contacts, normal operating hours, the number of floors, access points, and areas where people may be working alone or out of view. Include hazards that could change the safest route, such as flammable materials, battery charging stations, plant rooms, kitchens, laboratories, loading areas, or temporary construction works.
Your evacuation map should show every usable exit, escape route, stairwell, manual alarm point where applicable, fire extinguisher locations, and the designated assembly point. Routes must be checked in person, not copied from an old drawing. Storage, equipment, renovations, or access-control changes can create obstructions that make a previously safe route unsuitable.
Assembly points need the same care. They should be far enough from the building to avoid smoke, falling debris, emergency vehicle access routes, and secondary hazards. They must also be realistic for the number of people expected on site. A narrow sidewalk or active vehicle area may be convenient, but it is not necessarily safe.
Identify Primary and Secondary Routes
Every occupied area should have a primary route and, where conditions require it, an alternative. A route that depends on a single corridor, electronic door release, or elevator is vulnerable to failure. Elevators should generally not be used during a fire evacuation unless emergency responders direct otherwise or the building has a specifically designed evacuation elevator procedure.
For larger sites, divide the building into zones and assign evacuation wardens or fire marshals to each one. This prevents gaps in coverage and avoids the dangerous assumption that someone else has checked a restroom, meeting room, storage area, or remote work bay.
Assign Roles Before the Alarm Sounds
A business evacuation plan works when responsibility is clear. The incident lead coordinates the response and communicates with emergency services. Wardens sweep their assigned areas where safe to do so. A roll-call coordinator brings the current employee, visitor, and contractor information to the assembly point. First aid personnel respond only when it is safe and within their training.
The template should name primary role holders and alternates for every shift. Relying on one facilities manager who works weekdays is not adequate for a site operating evenings, weekends, or around the clock. Coverage must reflect real staffing patterns.
Roles should also define limits. Staff must never enter smoke-filled areas, delay their own evacuation to complete a search, or re-enter a building to retrieve belongings. The purpose of a sweep is to direct people out of an area that is safe to check, not to turn untrained employees into emergency responders.
For visitors, contractors, and delivery personnel, assign responsibility to the host, site representative, or gatehouse team. Sign-in procedures matter because a reliable roll call depends on accurate records. Digital visitor systems can help, but the plan should account for a power or network outage with a printed or manually maintained alternative.
Plan for People Who May Need Assistance
A generic instruction to help anyone who needs assistance is not enough. The template should include an individual process for employees or regular occupants who may need support during an evacuation. This may involve a personal emergency evacuation plan, designated assistants, refuge locations, evacuation chairs, or another arrangement suited to the building and the individual.
The right approach depends on the building layout, mobility needs, sensory needs, staffing levels, and the emergency scenario. Privacy matters, but so does readiness. Managers should agree on support arrangements in advance rather than making assumptions during an incident.
Consider temporary needs as well. An employee recovering from surgery, a visitor using crutches, or a contractor unfamiliar with the site may require additional assistance. The person responsible for roll call should know if anyone is expected to remain at a designated refuge point so that emergency responders can receive accurate information.
Include Communication and Accountability Procedures
Clear communication prevents confusion from spreading. Your template should state how an evacuation begins, who can activate the alarm, who calls 911, and how emergency responders will be met on arrival. Include a short site-information checklist for the incident lead: the nature of the emergency, known hazards, people unaccounted for, and any person known to be in a refuge area.
At the assembly point, conduct roll call immediately. Reconcile employees, visitors, contractors, and any off-site staff who may have been expected at the premises. If someone is missing, report the name, last known location, and relevant information to emergency responders. Do not send staff back inside to investigate.
The plan should also make clear who can authorize re-entry. In most emergencies, that decision belongs to the fire department or other relevant authority. Returning to collect equipment, restart operations, or check damage without authorization can expose people to hazards that are not visible from outside.
Test the Business Evacuation Plan Template
A completed document is not proof that a plan will work. Drills show whether routes remain clear, alarms can be heard, wardens understand their duties, and the assembly point can handle the number of occupants. They also reveal operational problems that drawings and meetings often miss.
After each drill or actual evacuation, record the date, scenario, evacuation time where appropriate, attendance, issues identified, and actions assigned. Examples may include a blocked exit, an absent warden, incomplete visitor records, poor alarm audibility, or staff using an unsafe shortcut. Assign an owner and due date to every corrective action.
How often you test the plan depends on your occupancy, risk profile, staff turnover, and applicable local requirements. High-risk, high-occupancy, or frequently changing environments generally need more frequent testing than a stable, low-occupancy office. Any major layout change, renovation, new process, or change in occupancy should trigger a review.
Keep the Document Controlled and Current
An evacuation plan should have a version number, approval date, review date, and named owner. Store controlled copies where managers can access them quickly, while posting simple evacuation instructions and route maps in visible locations for occupants. The full plan is for coordination and accountability; posted instructions are for immediate action.
Review the template alongside fire risk assessments, emergency lighting inspections, alarm testing records, access-control arrangements, and staff training records. These controls work together. An escape route on paper has little value if its emergency lighting fails, its fire door is wedged open, or its final exit is obstructed by deliveries.
The strongest evacuation plans are built before they are needed and tested before conditions force the issue. Treat the template as a living operational document, and it can help protect people, preserve continuity, and demonstrate the level of care your premises demand.