


Late fire-safety changes can reshape layouts, specifications and project programmes. A fire safety strategy for new builds should inform design from the outset, not arrive as a document to complete at handover.
It’s understandable to be unsure what the strategy should cover, when to seek specialist input and how to keep its requirements aligned across drawings and construction work. Coordinating those decisions early can help the team identify potential conflicts before they lead to redesign or approval delays. With changes to Approved Document B taking effect in England on 30 September 2026, check which requirements apply to the project’s location and timing.
This guide explains the purpose and typical contents of a fire strategy, when to develop and review it, and how to coordinate it with the project team and building-control process. It also outlines how to brief a specialist and keep fire precautions consistent from design through to handover.
Key Takeaways
- A fire safety strategy for new builds coordinates design decisions that support fire safety, with its scope shaped by the building and its intended use.
- Understand how escape routes, compartmentation, structural fire performance and firefighter access need to work together in the project design.
- Use the strategy to support design reviews, not as a guarantee of approval. Check which rules apply in England, Wales or Scotland.
- Plan fire safety input from the project brief through detailed design, construction and handover, reviewing it as plans develop.
- When appointing a specialist, ask about relevant building experience, scope and review arrangements. Share current plans, occupancy assumptions and known constraints.
What a fire safety strategy for a new build is designed to achieve
A fire safety strategy for new builds is a coordinated design document explaining how the building’s design and planned fire precautions support life safety. It brings related decisions together rather than treating each measure as a separate item.
A fire strategy sets out how a building’s design is intended to support safe escape, limit fire and smoke spread, and enable fire-service operations. Its scope depends on the building’s use, layout, expected occupants and location. Requirements and guidance differ across England, Wales and Scotland, so the project team must confirm which jurisdiction applies.
The strategy can influence escape routes, the location of fire-resisting divisions and the access available to firefighters. For example, changing a corridor or core layout may affect how occupants reach a place of safety and how the design’s approach to containing smoke is maintained. These relationships reflect fire protection engineering principles, where different provisions work together to manage fire risk.
A strategy establishes design intent. It isn’t a specification for every product or a substitute for ongoing building management. Detailed equipment selection, installation requirements and operational procedures need to be addressed through relevant project documents and management arrangements. Keeping these levels distinct helps the team identify which decisions belong in the strategy and which need separate coordination.
What questions should the strategy answer?
The strategy should explain the design assumptions and decisions behind three core questions:
- Escape: How are occupants expected to move from the areas they use to a place of safety?
- Fire and smoke spread: How does the design aim to contain fire and smoke, including through its layout and compartmentation?
- Fire-service operations: How do access and operational needs inform the building’s design?
The answers must reflect the particular building. A design decision that works for one use or layout may not suit another. Check the strategy against current project information rather than treating it as a universal checklist.
Who needs to use the strategy?
The developer, architect, fire specialist, structural team and building-control stakeholders may all need to consider the strategy. Their precise roles vary by project, so agree responsibilities with the project team. The decisions also need to reach the designers and contractors translating them into coordinated drawings, specifications and construction work. A fire strategy report can support this process. Before appointment, confirm the provider’s scope and project-stage deliverables. Spycon Security Ltd. lists fire strategy reports among its services.
What a new-build fire safety strategy should coordinate
A strategy brings related design decisions together. Its topics depend on the building, its intended use and the approach agreed by the project team. It isn’t a universal checklist or a substitute for specialist judgement. For projects in England, consider the relevant provisions in Approved Document B. Check the applicable guidance and requirements for the project’s jurisdiction.
Coordinated drawings and specifications should reflect the agreed fire strategy, so design intent carries through into construction. When plans change, check whether the revision affects assumptions about escape, fire resistance or fire-service access.
How do escape, compartmentation and fire-service access fit together?
Escape design sets out how occupants are expected to reach a place of safety. The strategy records the assumptions behind the route and evacuation provisions, which should be considered alongside the building’s layout and intended use.
Compartmentation is intended to help limit fire and smoke spread, subject to the building-specific design. Its position and continuity need to be coordinated with structural fire performance and escape routes. Fire-service access and operational needs must also be considered against relevant project requirements. These elements are connected, so a layout revision may affect more than one part of the strategy.
How should fire systems and passive measures align?
Alarm assumptions can influence evacuation decisions. The strategy should clarify the alarm’s intended role within the overall design. The project team can then coordinate that intent with the system design and relevant specifications. For further context on system requirements, see the article on commercial fire alarm system regulations in the UK.
Passive measures need the same coordination. The locations and intended performance of fire-resisting walls and doors, together with firestopping at service penetrations, should support the strategy’s approach to compartmentation. Changes to openings, structure or service routes should prompt a coordination check, not be treated as isolated drawing updates.
Keep strategy-level decisions distinct from detailed product specifications, installation information and later operational arrangements. The strategy informs those documents, but doesn’t replace them. Confirm who is responsible for translating each requirement into coordinated design and construction information.
If you’re considering specialist input, review the proposed fire strategy report’s scope and project-stage deliverables, and confirm how it will be coordinated with the wider team.
Does a fire strategy guarantee approval or remove the need for reviews?
No. A fire strategy supports design decisions and review, but the document itself doesn’t guarantee approval or establish that every requirement has been met. Consider it alongside the full design, supporting information and relevant building-control process. The project team remains responsible for confirming that the design and construction information are coordinated and appropriate.
A design strategy also isn’t a substitute for fire safety arrangements once a building is occupied. It records design intent for the project; ongoing assessment and management address the building in use. For a useful comparison, read about fire risk assessments, which consider fire risks and precautions in a particular setting rather than setting out the new-build design approach.
Which UK rules and guidance apply to the project?
Start by confirming where the project is located. Approved Document B is guidance for England, and the project team should check the current applicable edition and amendments against official sources. Wales and Scotland have their own building standards and guidance, which should be checked for projects in those nations. Don’t assume that a document prepared for one jurisdiction applies unchanged in another.
The Building Safety Regulator is relevant only where the project falls within its remit. Confirm the applicable route and review arrangements with the project team and relevant building-control stakeholders. A report should reflect the correct jurisdiction and project context, not rely on a generic statement of compliance.
What can a strategy report not do on its own?
A report can explain the design approach and support review, but it can’t replace competent design, coordination, formal review or project controls. Construction teams need current, relevant design information. If a layout, fire-resisting element or system assumption changes, check whether the strategy is affected and whether drawings or specifications need updating.
A change that seems local may affect other design assumptions. For example, moving an opening could alter the intended compartmentation or interact with the planned escape arrangement. Record the decision, identify who needs to assess it and communicate any agreed revisions to the relevant designers and contractors.
A university design guide offers an example of how fire-safety considerations can be set out for a building project. It provides context, but doesn’t replace the requirements applicable to your project. For project-specific advice, consider specialist fire strategy support and confirm the report’s scope, assumptions and review process. You can also learn more about Spycon Security Ltd.
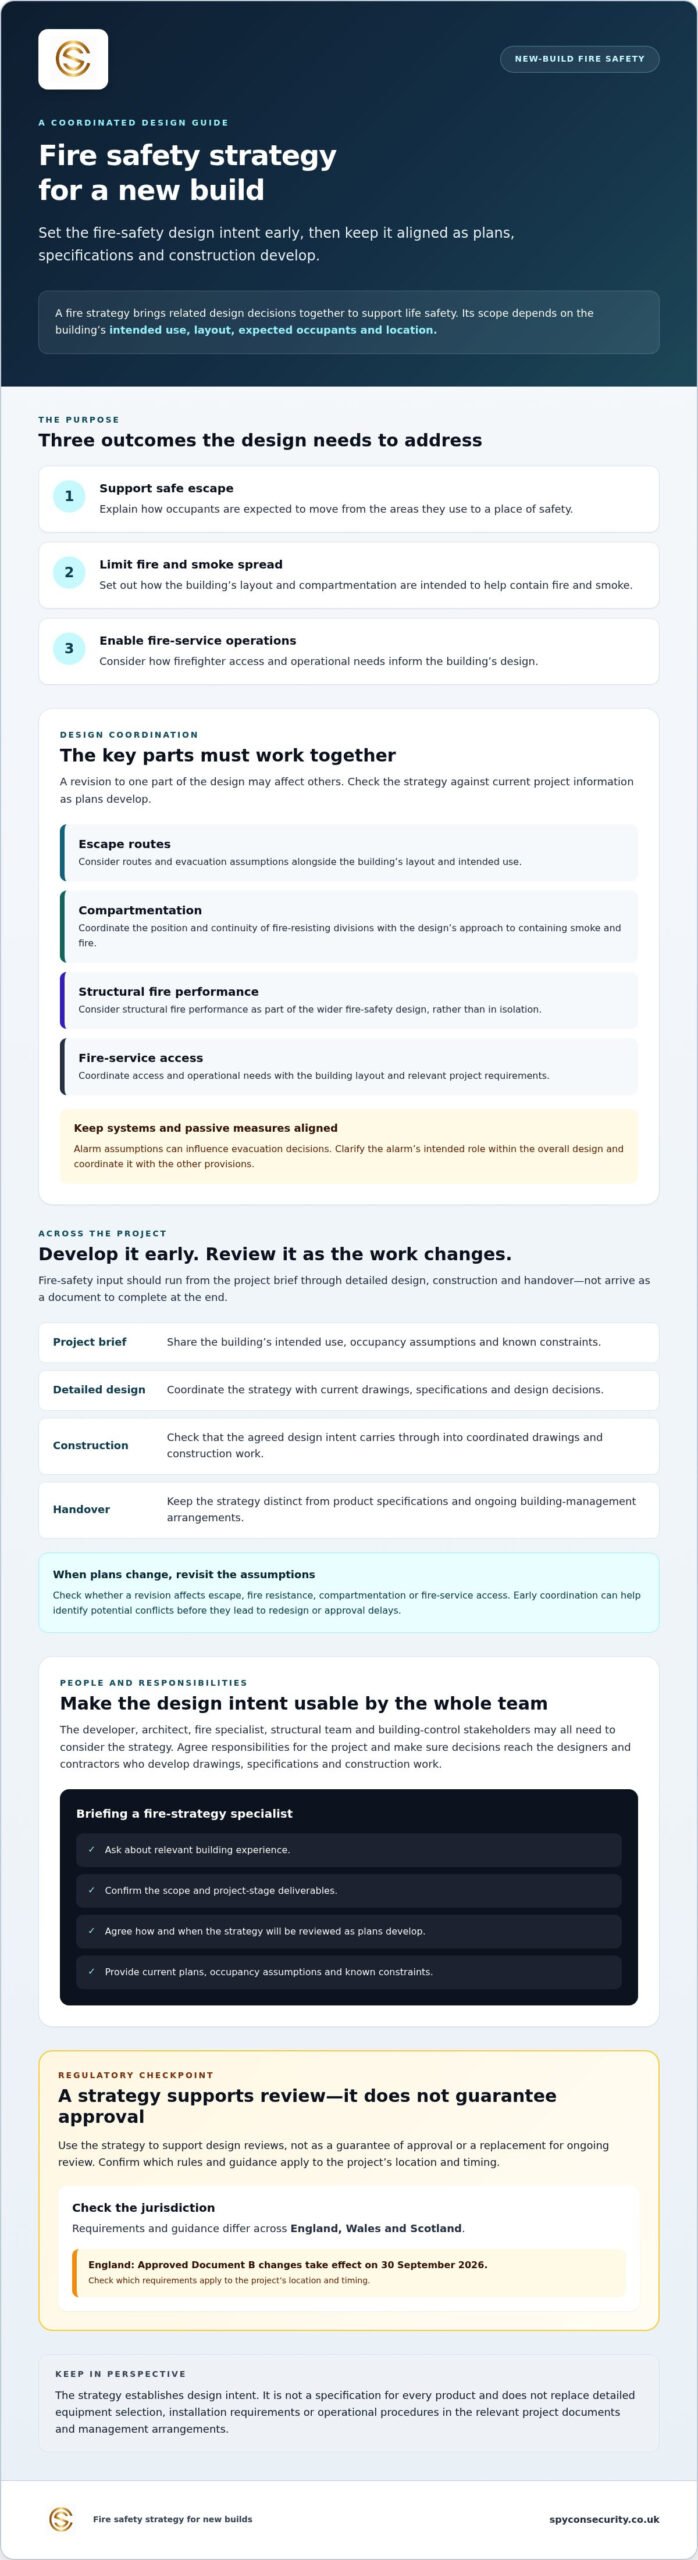
When to prepare and review a fire strategy during a new-build project
Fire strategy input is most useful before key design decisions are fixed, then should be reviewed as the project develops. A fire safety strategy for new builds is not a one-off design-stage document. Check its assumptions when plans, intended use or proposed systems change, and make sure final information reflects what has actually been built.
What should happen before detailed design is fixed?
At project brief and concept stage, confirm the building’s intended use, expected occupants, project jurisdiction and the assumptions informing the design. Involve the fire specialist in early discussions about the layout and building core, while there is still scope to coordinate design choices.
Before settling detailed design, identify unresolved questions and assign them for discussion with the appropriate designers and building-control stakeholders. Record decisions and assumptions so the team can check them against later drawings and specifications.
What should be checked during construction and handover?
During detailed design and construction, compare relevant site work with current coordinated drawings and specifications. If a change affects the layout, use or a system assumption, refer it to the appropriate project professionals for review before relying on the previous strategy. Record the change, decision and any resulting updates in the project information.
At handover, check that final records reflect completed work and agreed handover arrangements. The strategy and supporting information shouldn’t describe an earlier design if construction has changed it.
Use this project-stage checklist to keep reviews on track:
- Brief and concept: Confirm use, occupants, jurisdiction and key assumptions.
- Early design: Include fire strategy input in layout and core discussions; log open questions.
- Detailed design: Check that coordinated drawings and specifications reflect agreed decisions.
- Construction: Refer relevant changes for review and update project records as needed.
- Handover: Confirm final information reflects the completed building and agreed arrangements.
Agree who maintains the decision record at the outset. This might be a project lead, design coordinator or another appointed team member. Responsibilities vary, so confirm the arrangement with the project team. The record should show what changed, who considered the impact and which information was updated.
For support with fire strategy reporting as part of project coordination, contact Spycon Security Ltd. to discuss your project.
How specialist fire strategy support can help a new-build team
A specialist can help make fire-safety decisions visible, coordinated and reviewable. The value depends on a clear brief and defined scope. When assessing a provider, ask about experience with buildings of similar use and complexity, what the report will cover, how they’ll coordinate with the design team, and when reviews or updates are included.
Spycon Security lists fire strategy reports among its services. Before appointment, confirm the report’s precise scope, deliverables and review arrangements directly with the provider. A fire safety strategy for new builds should reflect the project’s actual plans and assumptions, not a generic template.
What should a project brief include?
Give the specialist the information available at the time and identify what is still provisional. A practical brief can include:
- Current plans and the building’s intended use.
- Expected occupancy information and the project’s current design stage.
- The project jurisdiction and any relevant approval or coordination process already identified.
- Known design constraints, proposed fire systems and outstanding decisions.
Ask the specialist to confirm what the proposed work includes and excludes, which assumptions they’ll rely on, and when they recommend reviewing the strategy. Clear boundaries help the team identify what further information or input may be needed as the design develops.
How can the team move from strategy to coordinated delivery?
Assign responsibility for communicating strategy decisions to the relevant project disciplines. The architect, structural team and contractors need current information that affects their work. If the design or site conditions change, record the revision, refer its fire-safety implications to the appropriate professionals and update affected documents where agreed. This makes design intent traceable through delivery.
Design strategy and operational assessment serve different purposes. A strategy informs the building’s design approach; a fire risk assessment considers fire risks and precautions in a particular setting. If an operational assessment is separately relevant, review the scope of Spycon’s fire risk assessment service with the provider.
For a project-specific discussion, share current plans, intended use, occupancy assumptions and known constraints when enquiring about Spycon’s fire strategy report service. Confirm the required scope and project-stage deliverables before proceeding.
Set your project up with coordinated fire-safety planning
A fire safety strategy for new builds works best when it informs design early and stays connected to decisions through construction and handover. Its scope should suit the building, its intended use and the rules that apply in the project’s jurisdiction. A report supports design and review, but doesn’t guarantee approval or replace coordinated project information.
Keep key assumptions clear, involve the relevant specialists and revisit the strategy when changes to the layout, use or systems could affect its intent. This gives the project team a practical basis for coordinating decisions and keeping records aligned as the design develops.
Spycon Security lists fire strategy reports among its services, alongside fire risk assessments and fire door surveys. Confirm the proposed report’s scope and deliverables against your project requirements. Discuss your new-build fire strategy requirements with Spycon Security and take the next step with a clear brief and coordinated approach.
Frequently Asked Questions
What is a fire safety strategy for a new build?
It’s a project-specific design document explaining how a proposed building addresses fire-safety objectives. A fire safety strategy for new builds may coordinate escape, compartmentation, fire-service access and proposed systems, depending on the design. Its precise scope depends on the building, its intended use and the applicable jurisdiction. The strategy supports project decisions, but doesn’t guarantee approval or replace competent design work.
When should a fire strategy be prepared for a new build?
Bring fire strategy input into the project while the design is being developed, before major layout and specification decisions become difficult to change. Agree review points with the design team and relevant approval stakeholders. Revisit the strategy if changes during design or construction could affect its assumptions, and check that final records reflect the completed building before handover. The right milestones depend on the project.
Is a fire strategy report a legal requirement for every new building?
There isn’t one universal answer for every new building. Requirements depend on the building, its design, applicable regulations and the approval process in the relevant UK jurisdiction. England, Wales and Scotland have different building standards and guidance, so confirm the project’s location and applicable requirements with competent professionals and the relevant building-control body. A strategy report shouldn’t be treated as a substitute for other required evidence or duties.
Does a fire strategy guarantee building-control approval?
No. A fire strategy can explain the design approach and support technical review, but approval depends on the full submission, applicable requirements and project-specific decisions. Reviewers may seek clarification or changes. Later design or construction changes may also affect the report’s assumptions. Keep it aligned with current drawings and specifications, and confirm the approval process with the appropriate project professionals and building-control stakeholders.
Who prepares a fire safety strategy for a new build?
The project team should appoint a competent specialist with experience relevant to the building and design. Agree the scope, assumptions, deliverables and review stages, and coordinate the work with the architect, engineers and approval stakeholders. Spycon Security lists fire strategy reports among its services and states coverage including London, Luton, Birmingham, Wales, Slough, Nottingham, Edinburgh, Glasgow, Northampton, Derby, Manchester, Dover, Canterbury, Dartford, Enfield, Camden, Barking, Coventry, East London and West London. Confirm project-specific availability.
How often should a new-build fire strategy be reviewed?
Review it at project milestones agreed with the design team, and whenever a change could affect its assumptions. Examples include revisions to the layout, building use, expected occupancy or proposed fire-safety systems. During construction, check relevant changes with the appropriate project professionals and update affected information as agreed. Before handover, confirm that the strategy and supporting records reflect the completed building. No single review interval suits every project.
Does a new-build fire strategy replace a fire risk assessment?
No. A strategy addresses fire safety through the building’s design, whilst a fire risk assessment considers fire hazards and precautions in the relevant premises and operational context. They serve different purposes and may apply at different project stages. The strategy doesn’t replace later operational fire-safety arrangements. Confirm which assessments are relevant to the building’s use and jurisdiction with a competent adviser, and keep design information distinct from operational assessment records.