

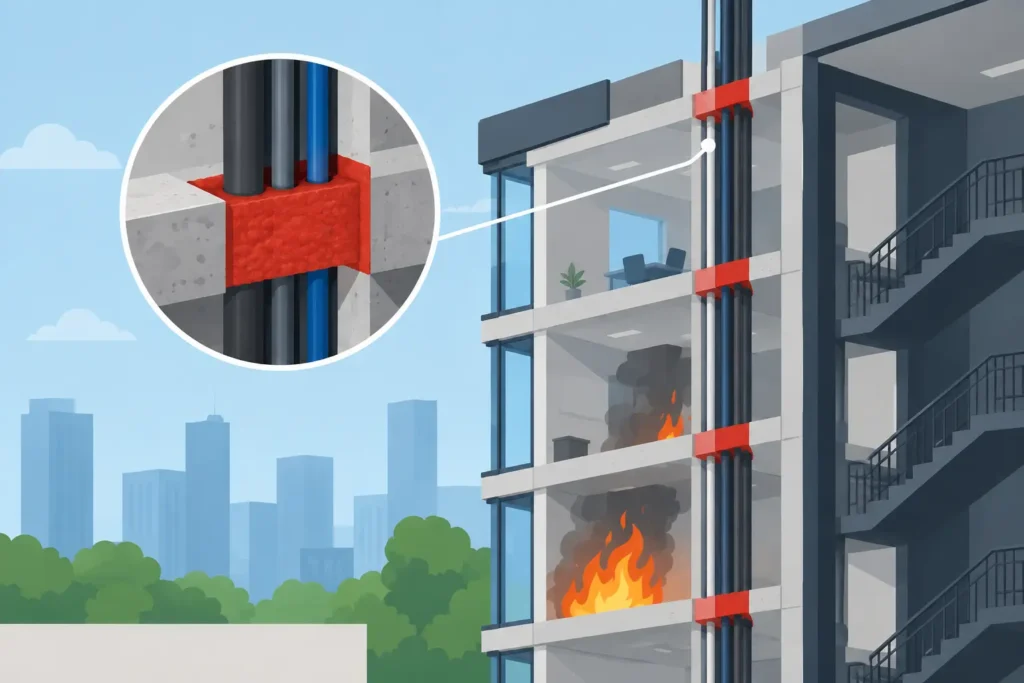
A rated wall can be designed to contain fire for one or two hours, but a poorly sealed cable opening can compromise that protection in minutes. So, when is fire stopping required? It is required whenever a penetration, joint, or opening could reduce the fire-resistance performance of a rated building assembly. For facilities teams, property managers, and construction leaders, the practical issue is not simply filling gaps. It is maintaining a documented fire and smoke barrier that holds up under inspection and during an incident.
When Is Fire Stopping Required?
Fire stopping is generally required where services pass through, or where gaps occur within, fire-resistance-rated walls, floors, ceilings, shafts, and other compartment boundaries. The objective is to restore the tested performance of the assembly after it has been penetrated or altered.
In the United States, the applicable requirements are usually set by the locally adopted building and fire codes, often based on the International Building Code (IBC), along with referenced test standards and manufacturer-listed systems. The authority having jurisdiction, commonly called the AHJ, has the final say on what is acceptable for a specific project.
The requirement applies during new construction, renovations, tenant fit-outs, system upgrades, and remedial work. It also applies when existing fire stopping has been damaged, removed, or made unsuitable by later changes. A building may have passed inspection when it opened, yet become noncompliant after years of cabling, plumbing changes, maintenance work, and unrecorded contractor access.
The Locations That Commonly Need Fire Stopping
The most familiar trigger is a service penetration through a rated wall or floor. Electrical conduits, cable bundles, pipes, ducts, sprinkler lines, data cabling, and mixed-service openings all need to be assessed. The right solution depends on the service type, opening size, annular space, movement expected, and rating of the barrier being penetrated.
A pipe passing through a two-hour fire-rated floor is not automatically protected by a bead of sealant. Combustible plastic pipe may require an intumescent device that expands under heat and closes the opening as the pipe softens or melts. Metallic pipe, cable trays, and multi-service openings may require different tested assemblies. The installed materials must match the listed system, not merely look similar to one.
Fire stopping is also required at construction joints. These include the gap between a wall and floor slab, the perimeter of a curtain wall, head-of-wall joints, and expansion joints between structural elements. Buildings move. A joint protection system must accommodate the anticipated movement while retaining its fire-resistance performance.
Other high-risk locations include vertical shafts, risers, mechanical rooms, electrical closets, fire pump rooms, and pathways that connect floors or separate occupancies. These areas often contain dense services and receive frequent maintenance attention, making them especially vulnerable to undocumented penetrations.
Rated Assemblies Set the Standard
Fire stopping is not determined by the trade performing the work. It is determined by the assembly being penetrated and the performance required of that assembly.
If a wall, floor, shaft enclosure, or ceiling membrane is fire-resistance-rated, every opening in it requires review. The same principle applies to smoke barriers and smoke partitions, although their requirements may differ from those for fire barriers. In health care, high-rise, multifamily, industrial, and mixed-use buildings, compartmentation is a central life-safety control. A single unprotected opening can create a route for smoke, heat, and fire to bypass the intended barrier.
The rating required for the penetration seal is typically tied to the rating of the surrounding assembly. However, the exact requirements can vary based on the code edition, occupancy classification, construction type, penetration type, and whether the opening is in a horizontal or vertical assembly. This is why generic products and improvised installations create avoidable compliance exposure.
A tested firestop system identifies the assembly type, penetrating item, opening size, backing material, fill material, installation depth, and permitted configuration. Substituting products or changing dimensions without confirmation can invalidate the system’s tested performance.
Fire Stopping, Fire Blocking, and Draft Stopping Are Not the Same
These terms are often used interchangeably on site, but they address different risks.
Fire stopping protects openings and joints in fire-resistance-rated assemblies. It is designed to preserve the rating of a wall, floor, or other compartment boundary after construction services pass through it.
Fire blocking is usually installed within concealed wall, floor, or ceiling cavities to restrict the hidden spread of fire. Draft stopping divides larger concealed spaces, such as attic or floor-ceiling voids, to limit the movement of fire and hot gases. Each may be required by code, but a fire-blocking product is not automatically an acceptable firestop system, and vice versa.
Confusing these functions is a common reason for failed inspections. The right question is not, “Has this gap been sealed?” It is, “What barrier is this, what rating does it carry, and what tested system restores its required performance?”
Changes to Existing Buildings Create Ongoing Obligations
Fire stopping is not a one-time construction task. Any work that creates, enlarges, reopens, or damages a penetration can trigger a need for compliant remediation.
Common examples include installing access control wiring, adding security cameras, running new network cables, replacing plumbing, modifying HVAC systems, fitting tenant equipment, or creating temporary service routes during construction. Facilities teams can unintentionally inherit risk when separate contractors work independently and no one owns the final condition of the fire barrier.
This is particularly relevant where security, life safety, and building operations overlap. A cable route for a new surveillance system or controlled-entry device may cross multiple rated compartments. The technical system may function perfectly while the installation leaves hidden openings that undermine compartmentation.
A controlled permit-to-work process helps prevent this outcome. Before work starts, identify rated barriers on drawings and site surveys. During work, require installers to use approved details. After work, inspect, photograph, label, and record each completed firestop location. That evidence supports future maintenance, code inspections, insurance reviews, and incident investigation.
What Inspectors and AHJs Will Look For
Inspectors do not only look for sealant around visible pipes. They assess whether the work is compatible with the rated assembly and installed in line with a tested, listed system.
They may review labels, product identification, installation details, access to concealed areas, and documentation. They will also look for obvious warning signs: oversized openings, exposed mineral wool, unsealed cable bundles, missing collars around combustible pipe, damaged sealant, and penetrations added after the original construction phase.
Documentation matters because fire stopping is often concealed once ceilings, risers, and wall finishes are complete. A clear register should identify the location, barrier rating, penetration type, installed system, installer, date, photographs, and inspection status. For larger or higher-risk properties, a digital firestop management record can make recurring inspections and remedial planning far more controlled.
A Practical Standard for Building Managers
The safest operational position is to treat every alteration to a rated barrier as a compliance event. Do not rely on visual assumptions, contractor assurances, or a product label alone. Confirm the assembly rating, select a tested system that matches the condition, and retain evidence that the installation was checked.
Fire stopping requirements can vary by jurisdiction and project conditions, so early review by qualified fire-safety professionals is usually less disruptive than remedial work after a failed inspection. It also protects the integrity of the wider fire strategy, including fire doors, alarms, emergency procedures, and evacuation planning.
A protected building is not one with the most sealant on site. It is one where every barrier remains accountable after every change, and where the evidence is ready when safety is questioned.