
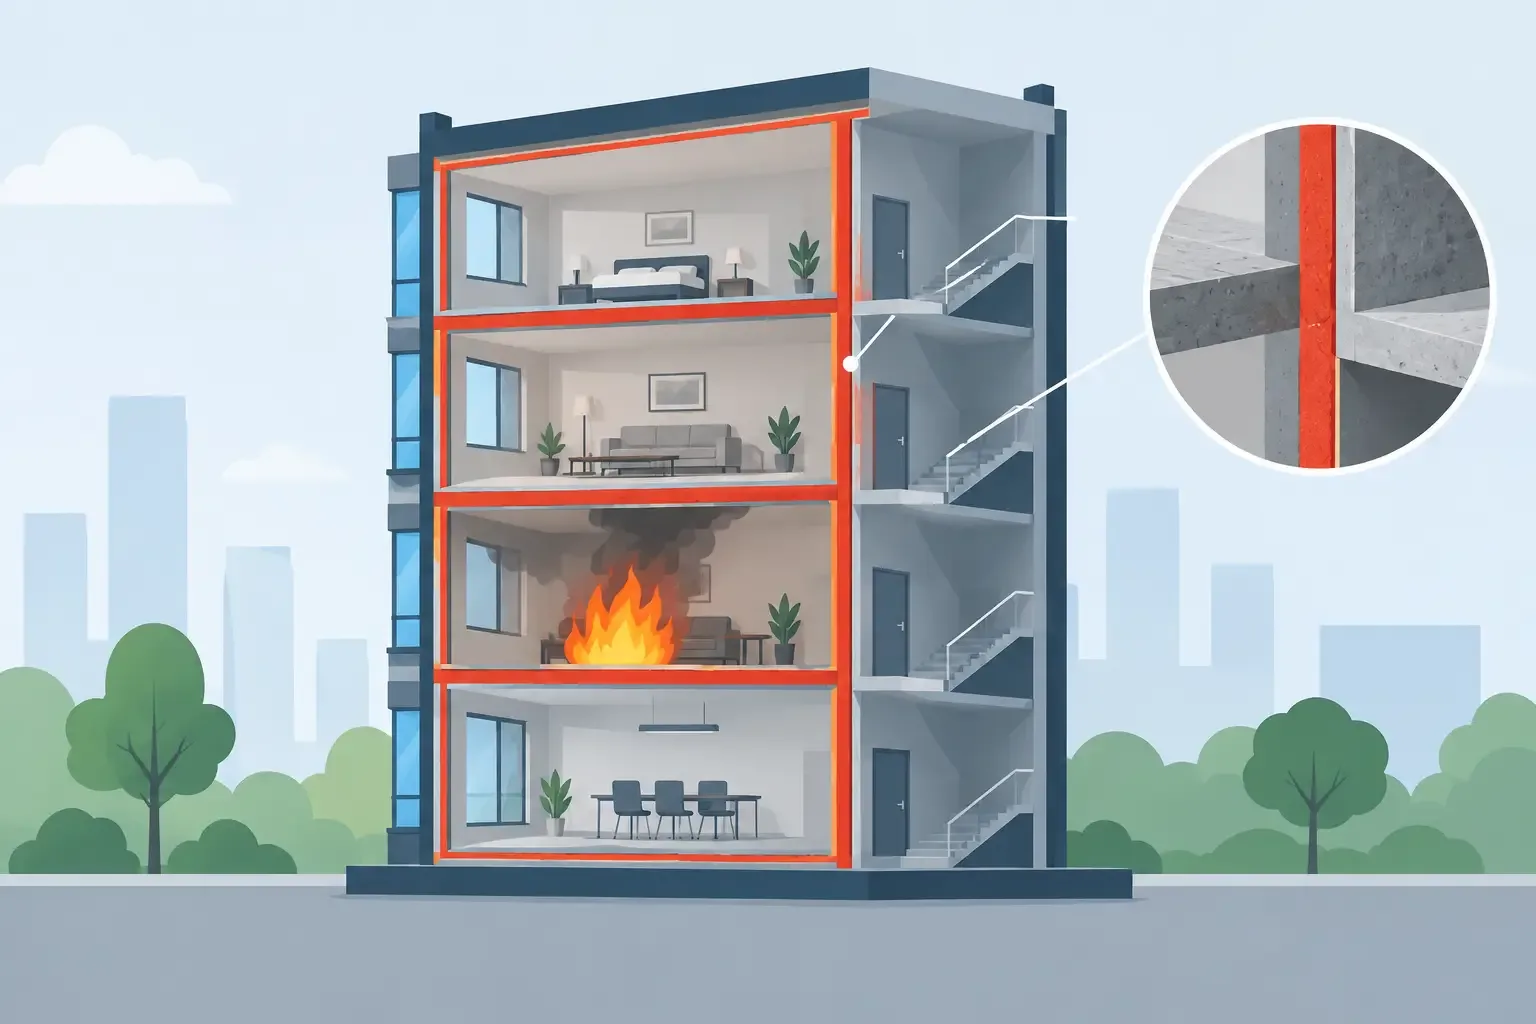
A fire can move through a building far faster than many occupants expect, especially once smoke and heat find an unprotected service opening, ceiling void, or damaged fire door. So, what is fire compartmentation? It is the planned division of a building into fire-resisting sections designed to contain fire and smoke for a defined period, protecting escape routes and buying valuable time for evacuation and emergency response.
For facilities managers, landlords, construction leaders, and property operators, compartmentation is not a hidden construction detail that can be ignored after handover. It is a life-safety control that must continue to perform after maintenance work, tenant alterations, cable installations, and everyday building use.
What Is Fire Compartmentation and Why Does It Matter?
Fire compartmentation uses fire-resistance-rated walls, floors, ceilings, doors, shutters, dampers, and correctly sealed penetrations to create protected areas within a structure. Each compartment is intended to slow the spread of flames, smoke, and hot gases from the room or area where a fire starts.
Its purpose is practical. Containment can protect stairwells and corridors used for evacuation, reduce the chance of fire reaching adjoining occupancies, limit damage to critical equipment, and give responding firefighters safer conditions in which to work. In residential buildings, compartmentation may separate apartments, corridors, risers, and service spaces. In commercial and industrial sites, it can divide offices, production areas, warehouses, plant rooms, data spaces, and escape routes.
The required level of fire resistance is not universal. It depends on the building’s use, height, layout, occupancy, fire strategy, local code requirements, and the risk presented by its activities. A high-risk plant room, for example, may need more stringent separation than a low-risk storage room. The correct answer must come from the approved building design, fire risk assessment, and applicable regulations, not from assumptions made on site.
How a Fire Compartment Is Formed
A compartment is only as reliable as its weakest point. A rated wall or floor may be correctly built, but its performance can be compromised by a single unprotected opening.
Fire-resistance-rated walls and floors
Walls and floors form the primary boundaries between compartments. Their rating indicates how long they are expected to resist fire under specified test conditions. These assemblies must remain continuous from one protected boundary to another. Gaps above suspended ceilings, open risers, unsealed slab edges, and damaged partitions can all allow fire or smoke to bypass the intended barrier.
Fire doors and other protected openings
Doors are necessary openings in a compartment wall, so they must provide equivalent protection when closed. A compliant fire door is a complete tested assembly, not simply a heavy door leaf. The frame, hinges, seals, closer, glazing, ironmongery, clearances, and installation all affect performance.
A wedged-open fire door, a failed self-closing device, or missing intumescent seals can defeat a protected route when it is needed most. Hold-open devices may be appropriate where they are connected to the fire alarm system and release on activation, but improvised wedges and hooks are not an operational solution.
Firestopping around services
Modern buildings contain extensive electrical, data, plumbing, ventilation, and mechanical services. Whenever a cable, pipe, duct, or conduit passes through a rated wall or floor, the opening must be protected with a suitable firestopping system.
This may involve firestop sealant, mortar, collars, wraps, pillows, boards, cast-in devices, or proprietary penetration systems. The correct product depends on the service type, the size of the opening, the construction being penetrated, and whether the service will melt, move, or expand during a fire. A foam-filled hole or generic sealant is not automatically compliant firestopping.
Dampers, shafts, and concealed voids
Ventilation ducts can carry smoke and fire between compartments unless appropriate fire or smoke dampers are installed, accessible, and maintained. Service shafts, ceiling voids, raised floors, and external facade cavities also need careful treatment. These concealed areas are commonly disturbed during upgrades and can conceal defects that are not apparent during a routine walk-through.
Passive Protection Must Work With Active Systems
Compartmentation is passive fire protection. It does not detect a fire, sound an alarm, or suppress flames. It works continuously in the background without needing power or human intervention.
That does not make it separate from the rest of a fire strategy. Fire alarms, emergency lighting, sprinklers, extinguishers, trained fire marshals, evacuation procedures, and emergency communications all perform different functions. Compartmentation gives those controls time to work. An alarm may provide warning, but if smoke quickly enters a stair enclosure through failed barriers, a safe evacuation route can be lost.
There are trade-offs in building operation. Open-plan design, new technology infrastructure, ventilation changes, and accessibility improvements can all require openings through rated construction. Those changes can be managed safely, but only when the fire strategy is reviewed and tested systems are specified and installed correctly. Convenience cannot become the reason a compartment boundary is left incomplete.
The Most Common Compartmentation Failures
Many failures arise after the building is occupied. A contractor installs new cabling. A maintenance team runs pipework through a riser. A tenant removes part of a wall during refurbishment. Each task may appear minor, yet it can create a direct route for fire and smoke.
Typical issues include unsealed service penetrations, missing or damaged firestopping, doors that do not latch, altered door hardware, gaps around frames, damaged walls above ceilings, inaccessible dampers, and incomplete records of previous work. In older buildings, undocumented alterations can make it difficult to confirm where the original compartment lines are located.
Poor workmanship is one risk, but weak control is often the larger problem. If no one owns the permit process, checks work before ceilings are closed, photographs completed firestopping, or updates building records, defects can remain in place until an inspection or incident exposes them.
Managing Fire Compartmentation in an Occupied Building
Effective control starts with understanding the building’s fire strategy and identifying its compartment boundaries. Drawings, specifications, door schedules, inspection records, and historic alteration information should be gathered where available. If documentation is incomplete, a competent survey can establish the condition of visible barriers and identify areas requiring intrusive investigation.
Facilities and project teams should treat fire barriers as controlled assets. Before any work affects a wall, floor, shaft, ceiling, door, or service route, the responsible person should establish whether it forms part of a rated assembly. The scope should then specify the approved reinstatement method, the installer’s competency requirements, and the evidence required at completion.
A practical inspection and record process should cover:
- fire doors, including closing action, latch engagement, seals, glazing, and damage;
- visible penetrations through compartment walls and floors;
- risers, ceiling voids, plant rooms, and other higher-risk concealed areas;
- fire and smoke dampers, including access and maintenance history;
- completed construction work before finishes conceal the installation; and
- photos, product details, location references, and certification for remedial work.
Inspection frequency depends on building risk, occupancy, change activity, and local requirements. A stable, low-risk office may need a different approach from a multi-tenant residential building, hospital, school, or industrial facility undergoing continual modifications. The key is that checks are planned, documented, and followed through to closure.
Evidence Matters as Much as Installation
When a regulator, insurer, client, or investigator asks whether compartmentation was maintained, verbal assurance will not be enough. Decision-makers need a clear audit trail showing what was assessed, what defects were found, who completed the work, which system was used, and whether the work was verified.
Photographic records are particularly valuable before firestopping is concealed. A well-maintained firestopping register can link each installation to its location, installer, product specification, and inspection outcome. This supports future maintenance and helps prevent an apparently simple service alteration from damaging a critical barrier.
For complex portfolios, compartmentation should sit alongside fire risk assessments, door inspections, alarm testing, emergency lighting checks, and staff training. A single coordinated program reduces the gaps that emerge when different contractors work independently without shared documentation or accountability.
Spycon Security Ltd. supports organizations that need fire-safety controls to stand up to operational use, inspection, and formal scrutiny. The objective is not merely to identify defects. It is to establish a controlled route from assessment through remedial work, evidence, and ongoing review.
A fire compartment is most valuable when nobody notices it during an emergency because it has quietly contained the danger as intended. Protecting that performance requires disciplined inspection, competent repairs, and records that prove the building’s defenses have not been compromised.